
I have remembered Fallingwater since I was very young. Long before I could explain its plans or structure, Frank Lloyd Wright’s house above a Pennsylvania waterfall had become an image of what architecture might make possible. I admired its forms, its setting and the elegance of its photographs. I also imagined a life inside it. There would be friends who appreciated the house, an evening worth remembering, and time to read and think. I pictured sitting by the fireplace with Cecilia, considering questions about artificial intelligence or theology while the trees moved outside.
That image stayed with me. Recently, I began trying to understand it through a conversation with AI, bringing together architectural drawings, interior photographs and readings about the house. At the beginning, I wanted help finding language for an attachment I already felt. The first explanations were appealing, but I kept asking for something more precise. How did these spaces support the life I imagined? How much belonged to the building, and how much had I supplied? The questions about privilege came later, after the attempt to understand the architecture had made the imagined life more concrete.
I began by asking why this house was so beautiful to me. I eventually asked whether the conditions that produced its beauty could also be troubling. That change was neither planned nor complete. Each answer made another question available, and some of the formulations I initially welcomed became less comfortable when I followed their implications. My affection for the house survived. What changed was the range of things I felt I had to consider when describing it.
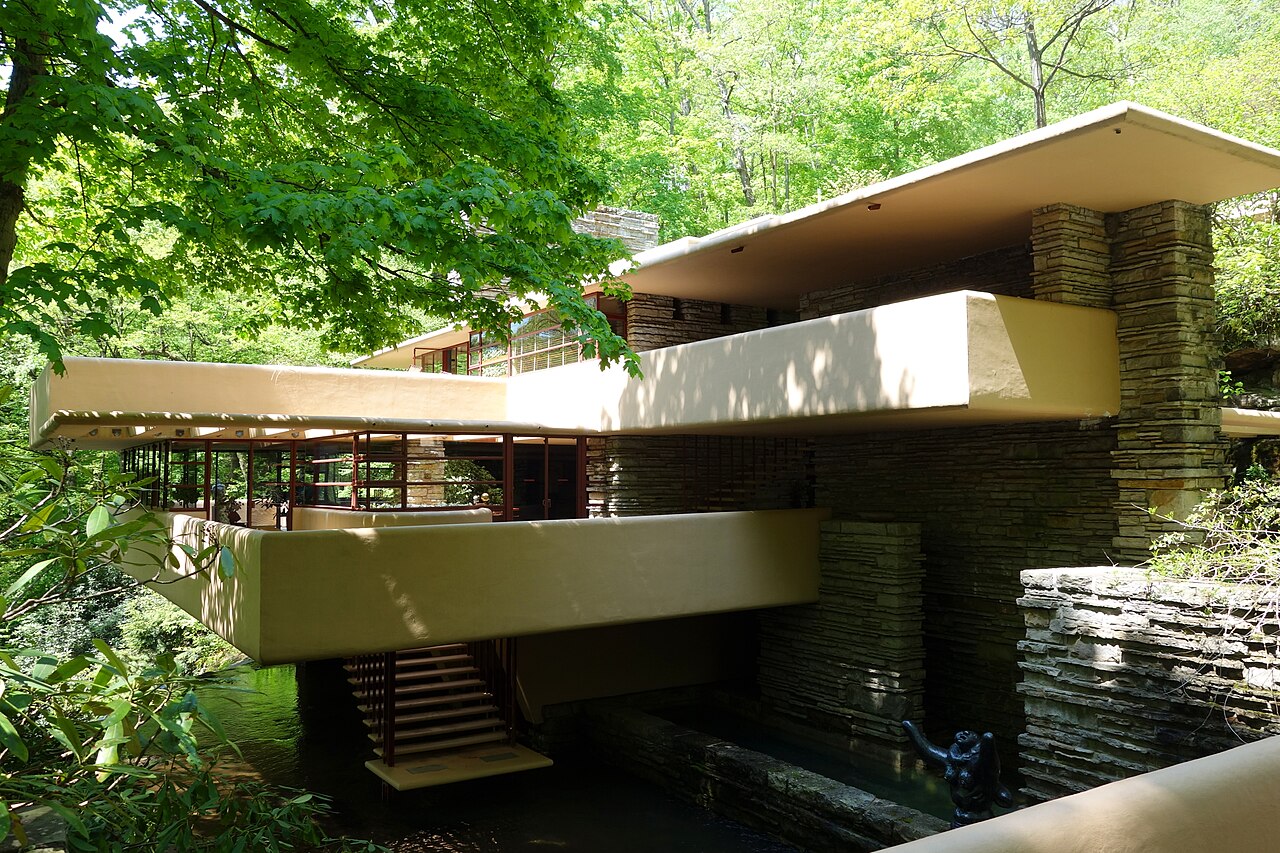

A house that helped me imagine a life
During the conversation, the AI proposed the phrase “shelter and participation.” I recognised something in it immediately. I replied that I wanted the house to keep me safe and comfortable, and then lead me into a new world of thinking. That response matters because the phrase did more than supply an architectural label: it helped me state the relationship I was seeking. Stone, a fire and an enclosing ceiling suggested somewhere to belong; glass, terraces and moving water suggested that belonging need not become withdrawal from the world.
At this stage, the explanation felt convincing because it fitted the scenes I had described. It connected bodily comfort with an expanding inner life. Yet recognition was not evidence that the account was complete. The phrase did not establish what every visitor feels, or what Wright intended in every detail. I wanted intellectual life and affectionate life to share the same home, and Fallingwater seemed to make that possibility believable. The next task was to understand which spatial relationships supported that reading, rather than letting the elegance of the words do all the work.
My imagined hospitality belonged to the same desire. I had spoken of inviting friends into a home that felt “worthy.” When the AI interpreted this as a wish to offer a setting equal to the encounter, I agreed. I also insisted that the pleasure I imagined was appreciation of beauty rather than vanity. That was an important distinction for me: I pictured friends enjoying the place together, a conversation having room to develop, and an evening acquiring a particular character. I still recognise that intention. Later, however, the question of privilege made me ask something my initial defence had not answered. Even sincere hospitality takes place within a circle of access, and the sincerity of the host does not explain how that circle was drawn.
Learning to read the spaces behind the photograph
I first asked whether the AI could examine a video tour. Then I questioned the evidence I was asking it to use. A camera follows a selected route and presents one view at a time; could original plans or a digital building model make the spatial relationships easier to examine? I asked about BIM data, then supplied floor plans, elevations and sections. I did not obtain a BIM model. What changed was the basis of the discussion: I could now ask the interpretation to answer to the arrangement of rooms, routes, openings and levels.
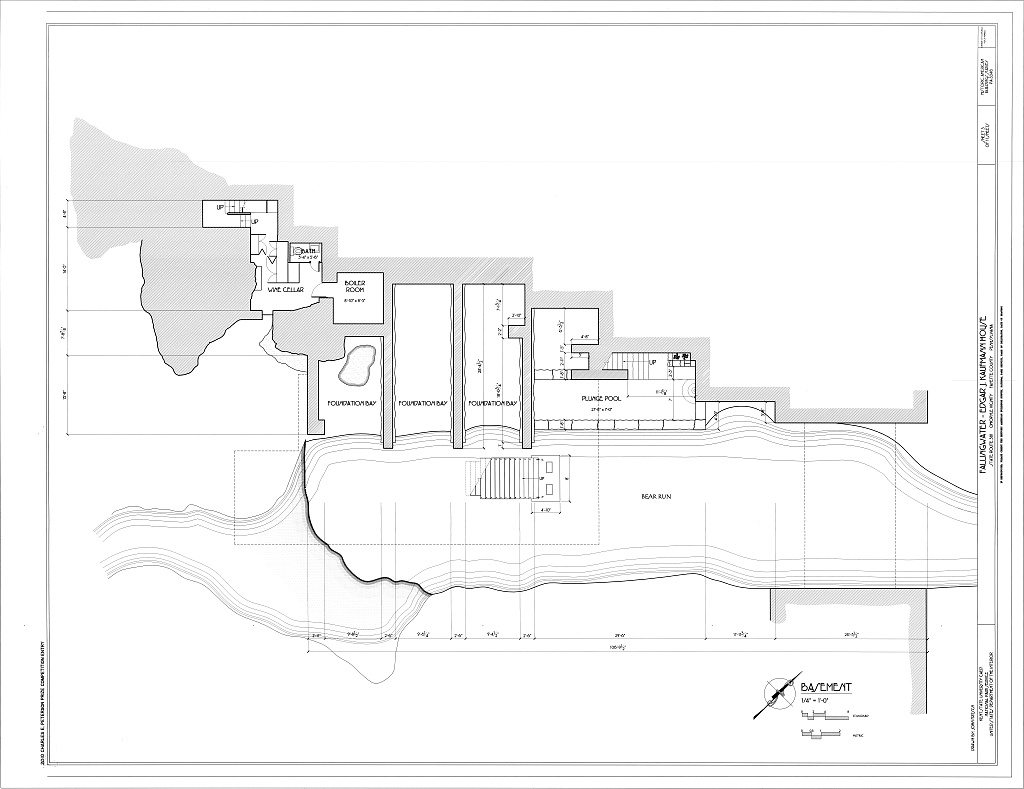
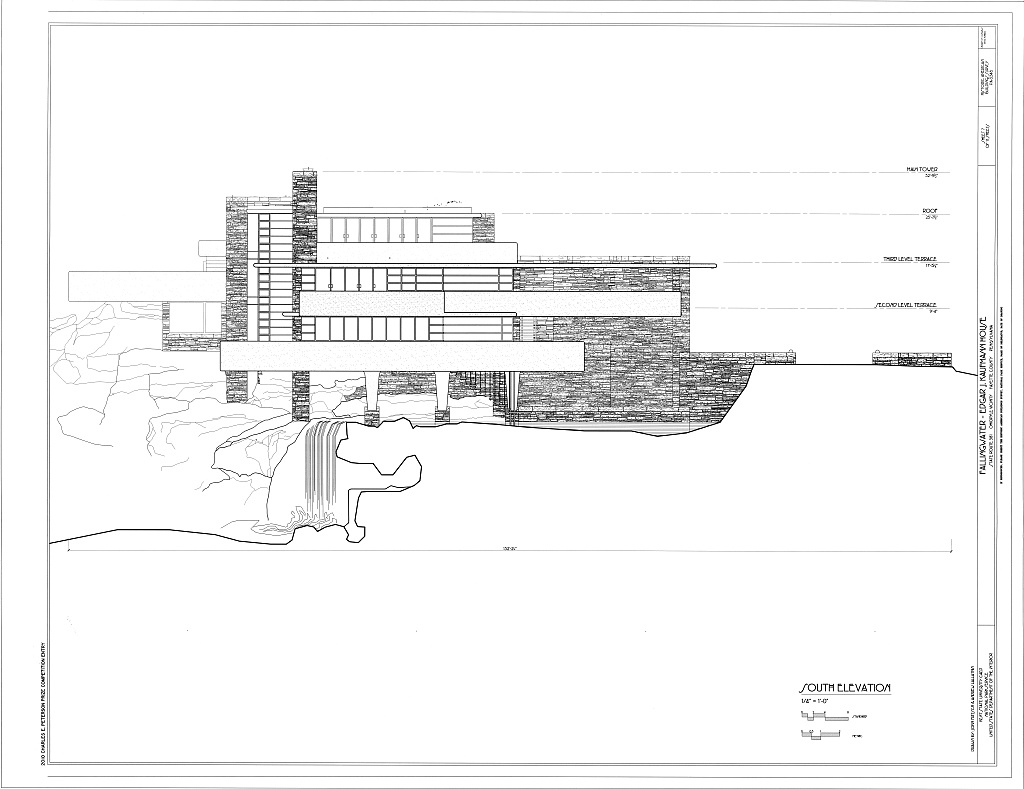
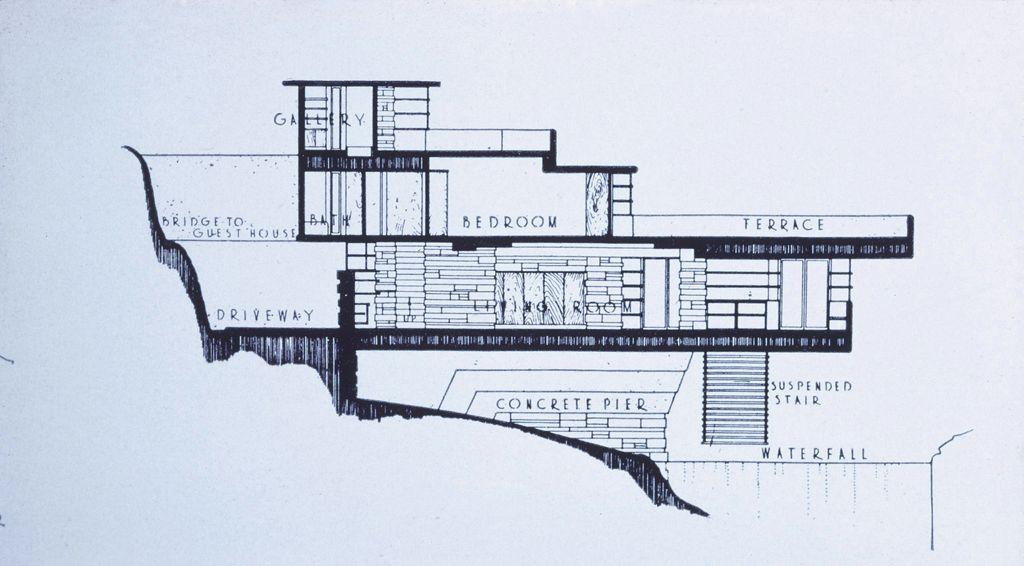
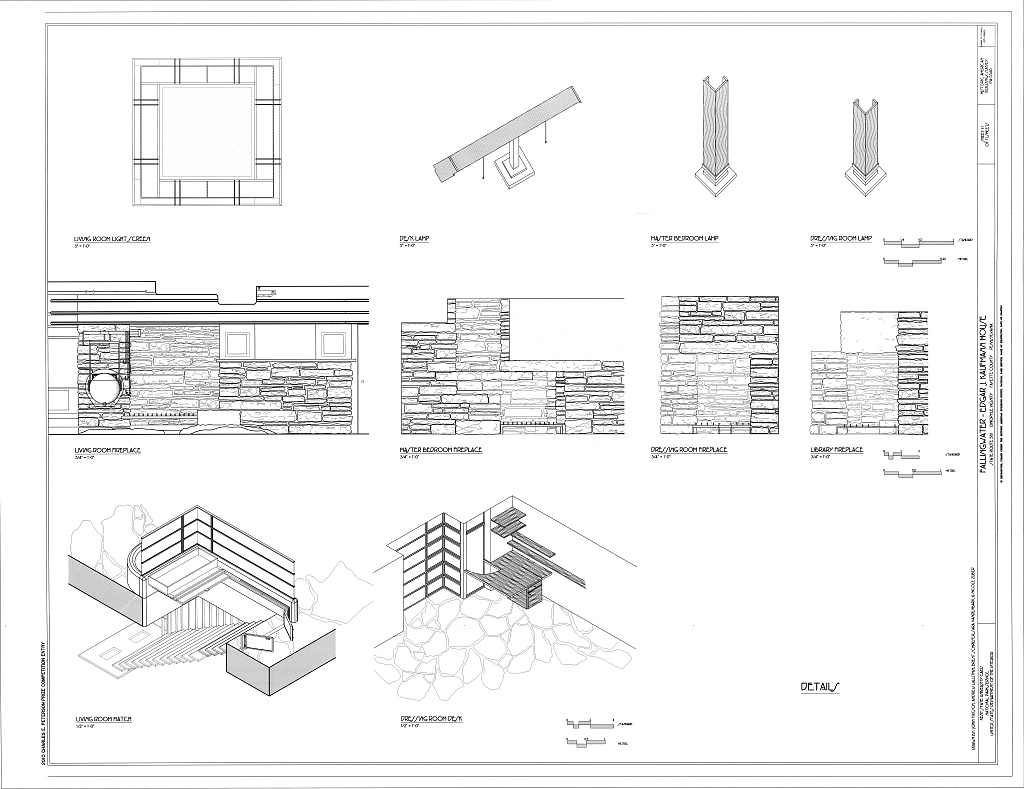
The material also needed sorting. The Historic American Buildings Survey drawings reproduced here record the building as constructed and were completed around 2010; they are not Wright’s original drawings from the 1930s (Fallingwater, n.d.-a). The collection also includes historic drawing reproductions and later redrawings. They make different things legible and cannot simply be treated as one contemporaneous record. I have kept the main comparisons in the essay and the remaining views in a drawing appendix, so that the evidence behind the reading remains available.
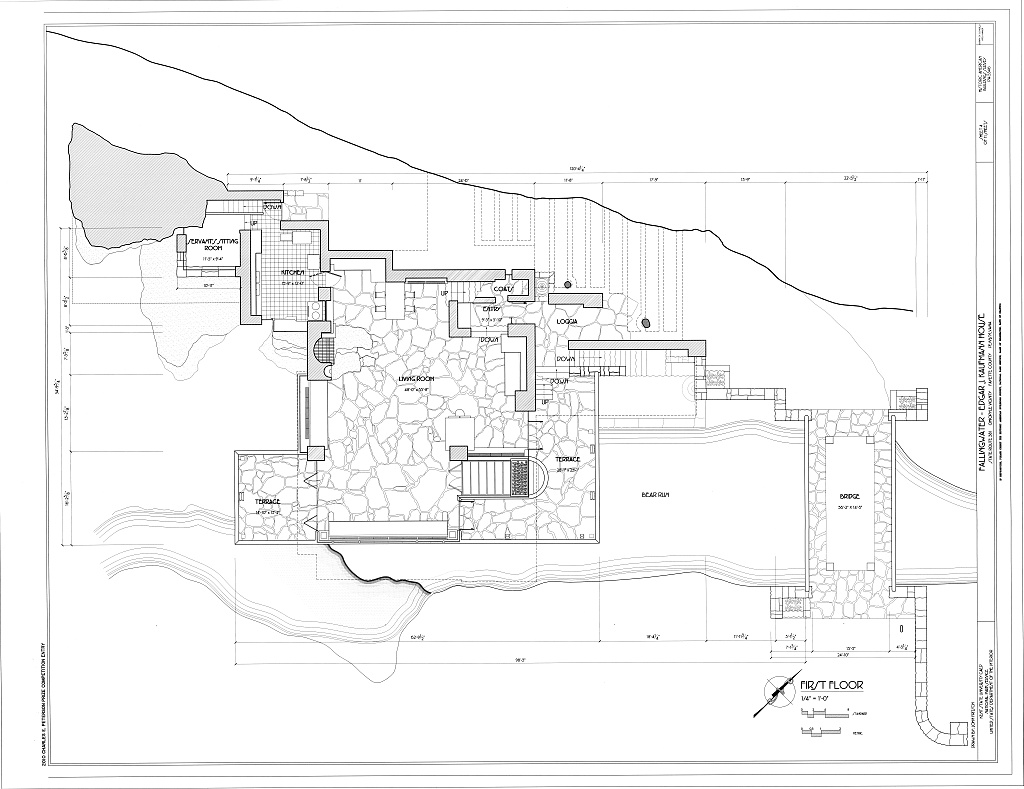
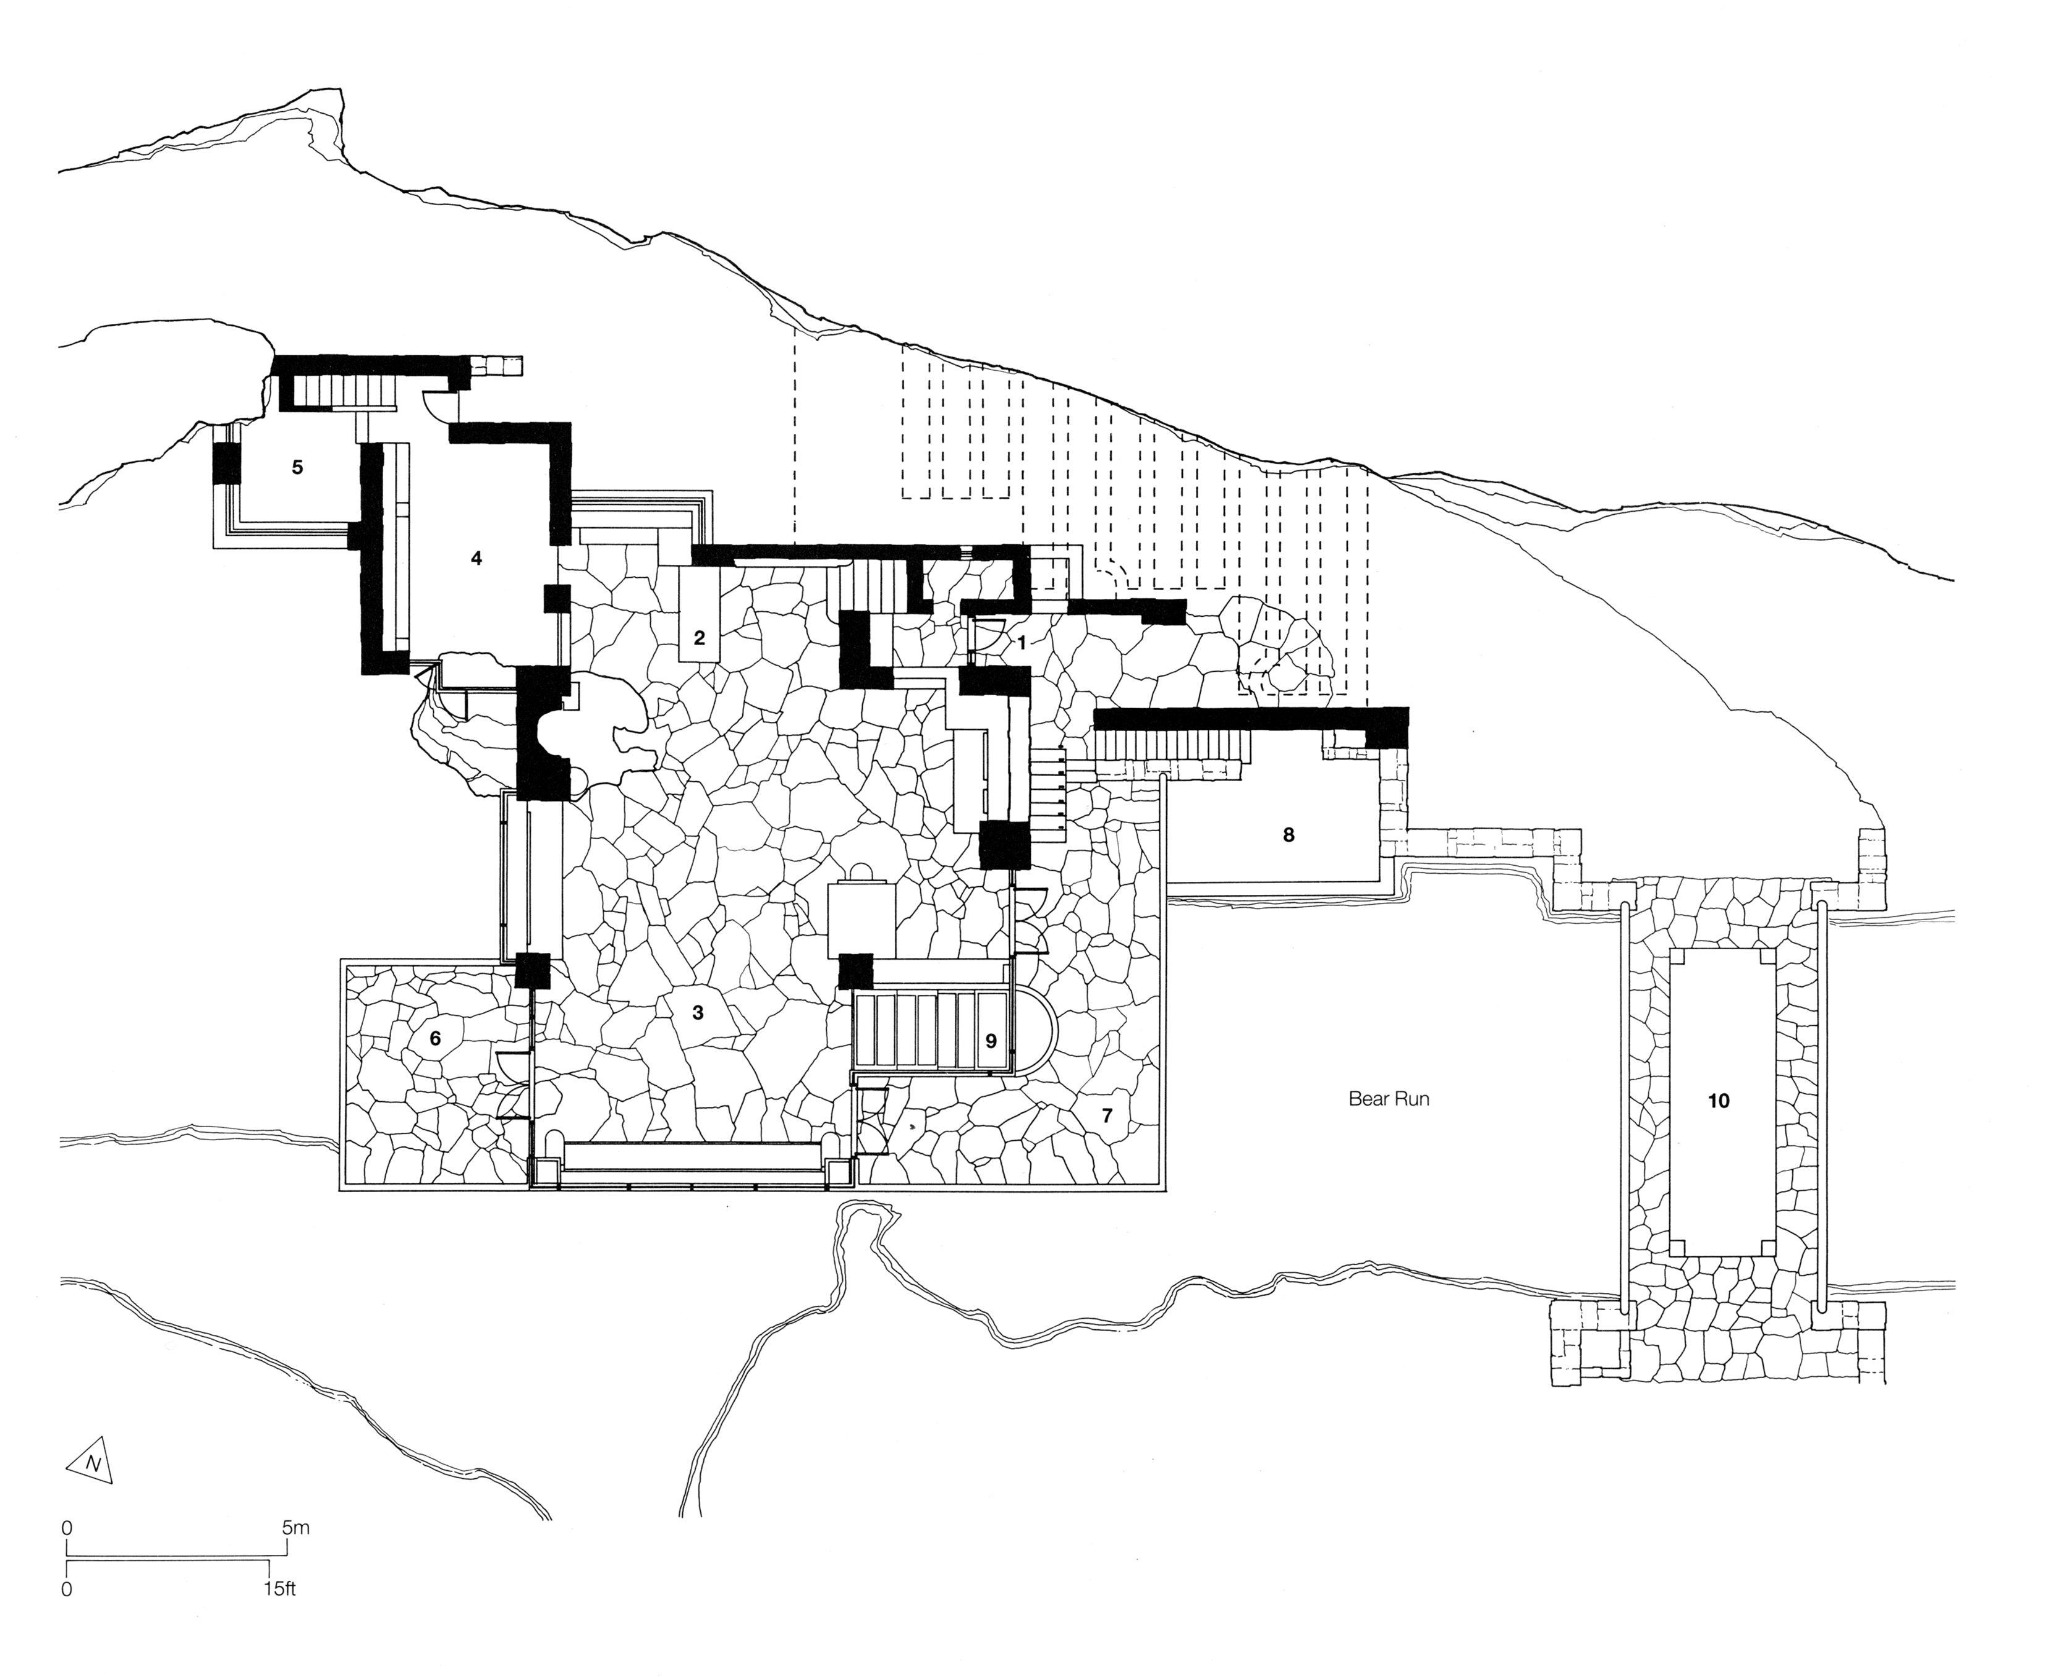
The first-floor plan gave “shelter and participation” something more definite to refer to. The living area is extensive and connected, yet its edges are differentiated by masonry, furniture, changes of direction and access to terraces. The hearth provides a strong point of attachment without occupying the geometric centre of the room. The desk and bookshelves create another setting near the glazed stair enclosure. I had imagined a main hall or a quiet corner; the plan made me recognise several places within a larger shared space. Someone could read while another person remained nearby, with opportunities for both attention and encounter.
Later, John Peponis and Tahar Bellal’s analysis gave this reading a sharper vocabulary. They distinguish between the centre suggested by the room’s architectural figure, positions that reveal its shape, and positions offering greater visual connection across occupiable space. Those centres do not coincide. Their account of a distributed centre helped explain why the room could offer several competing invitations to attention (Peponis and Bellal, 2010, pp. 987–989). The study strengthened a spatial claim; it did not turn my imagined philosophical concentration into a measured effect of the building. Keeping that difference visible became part of what I meant by a serious analysis.
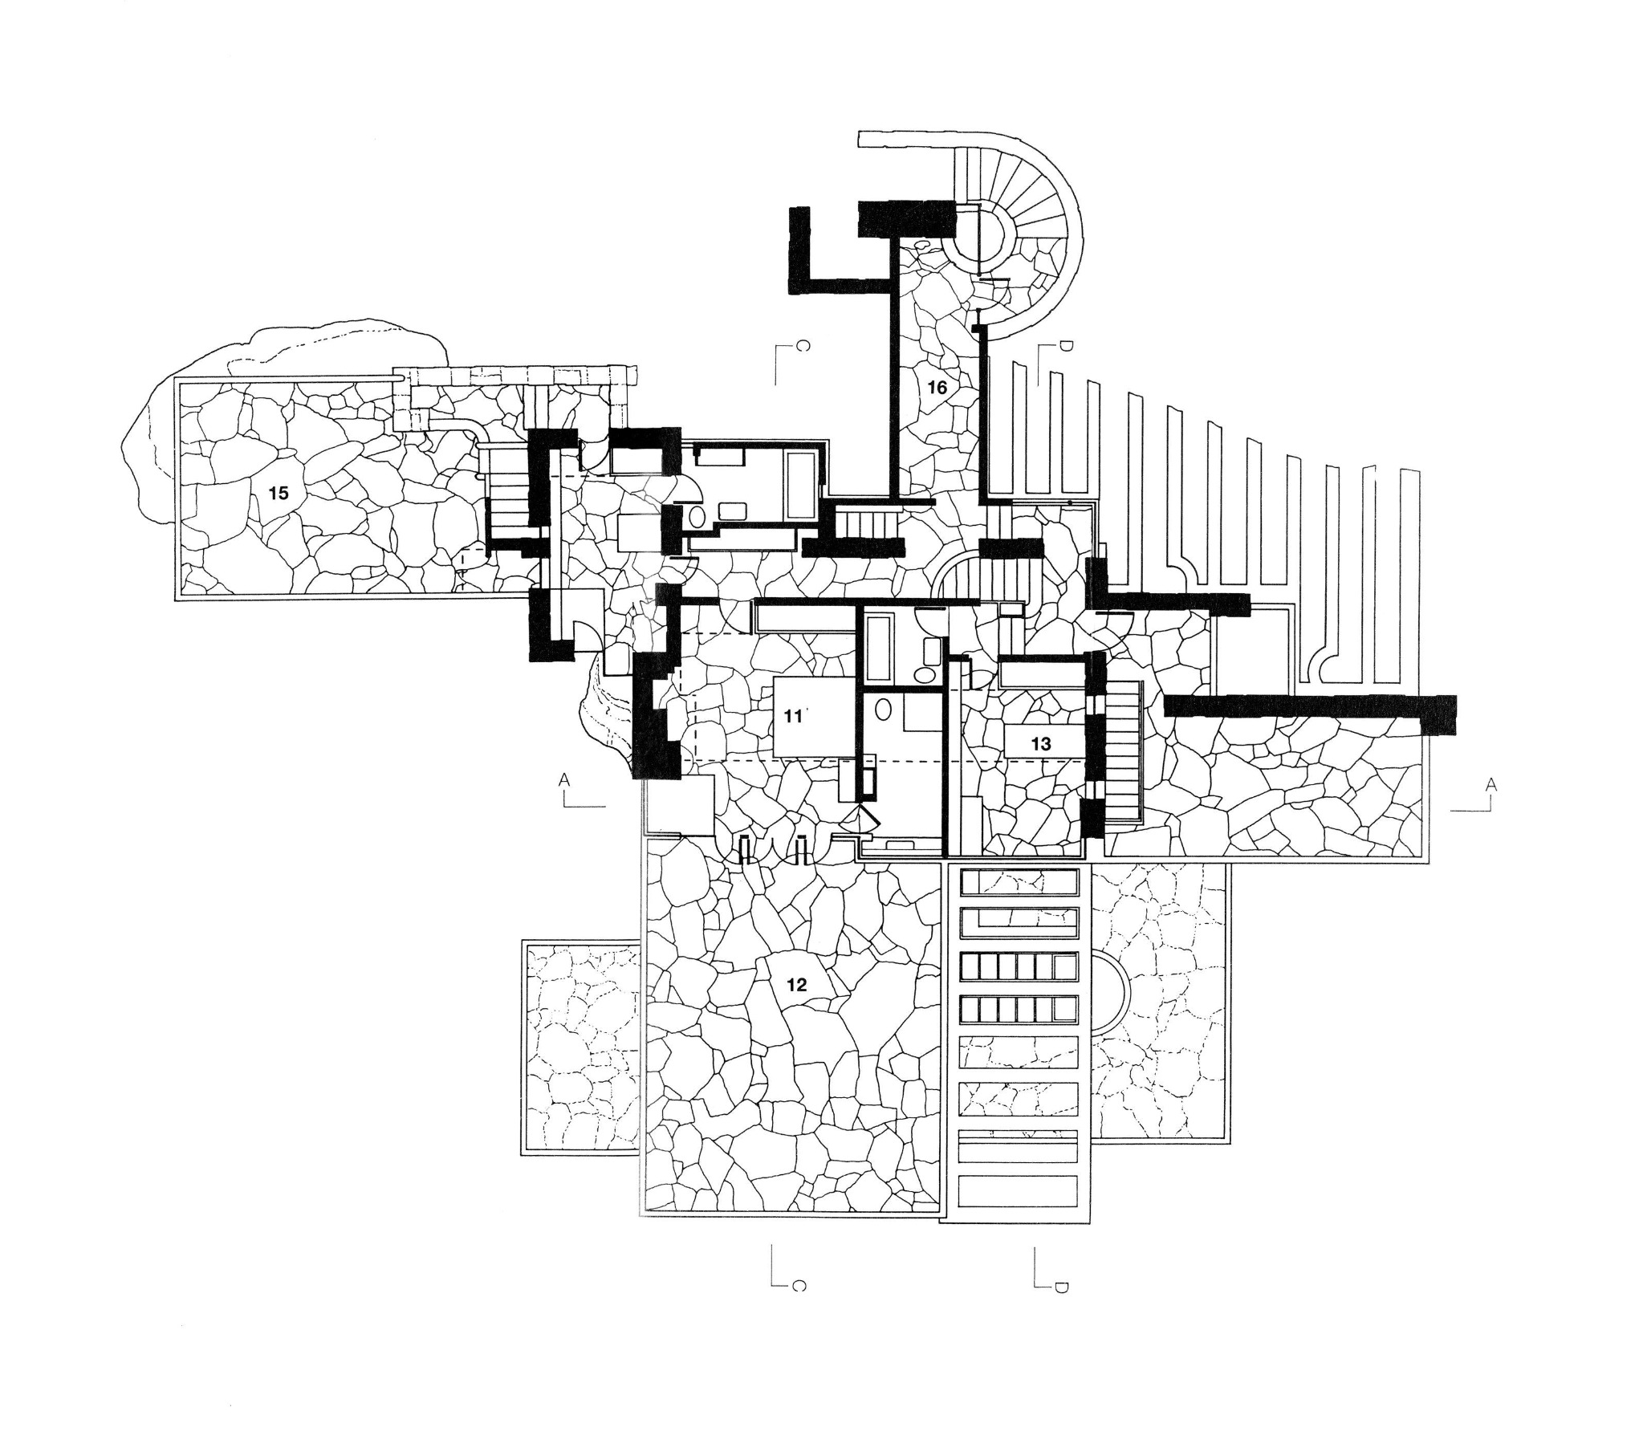
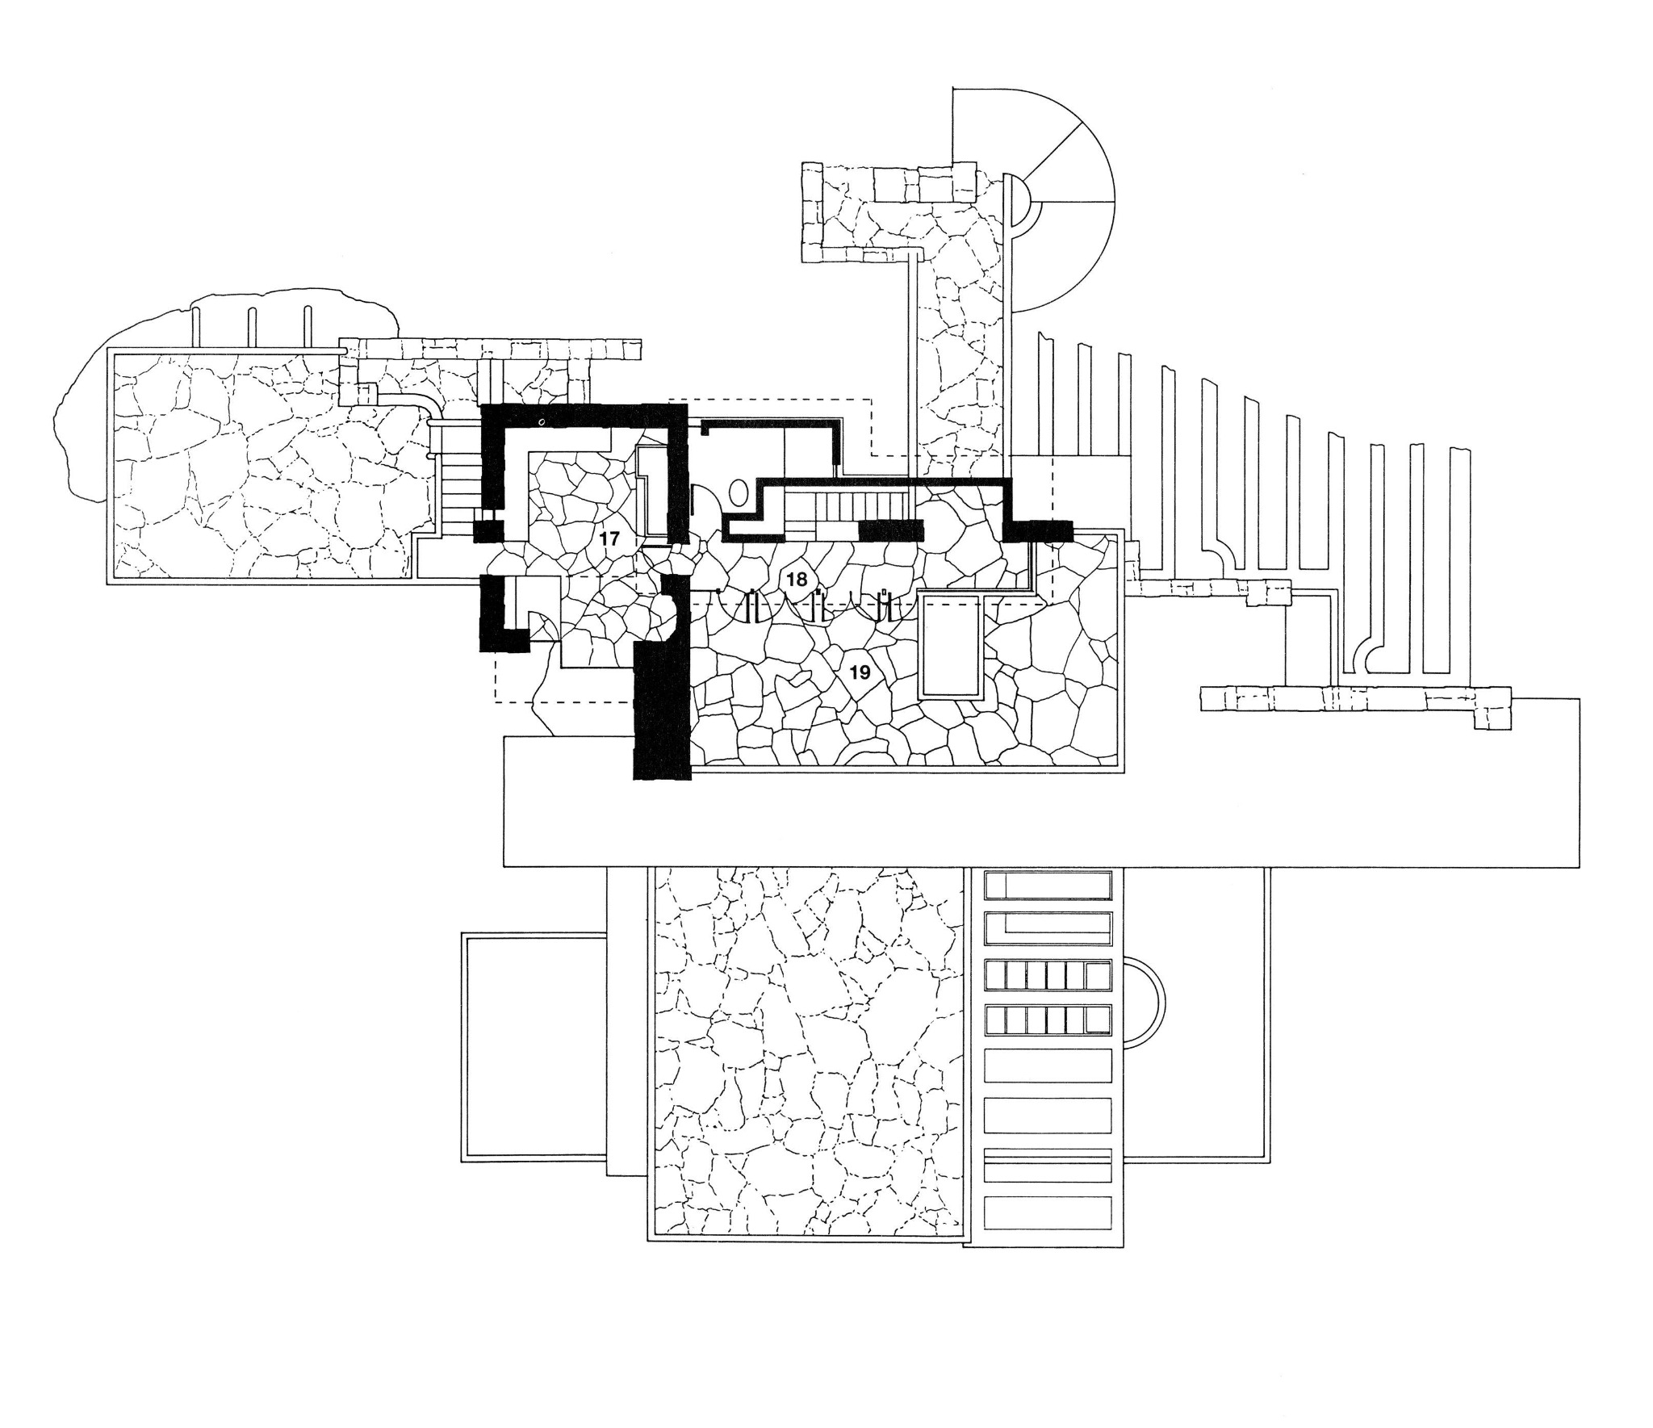
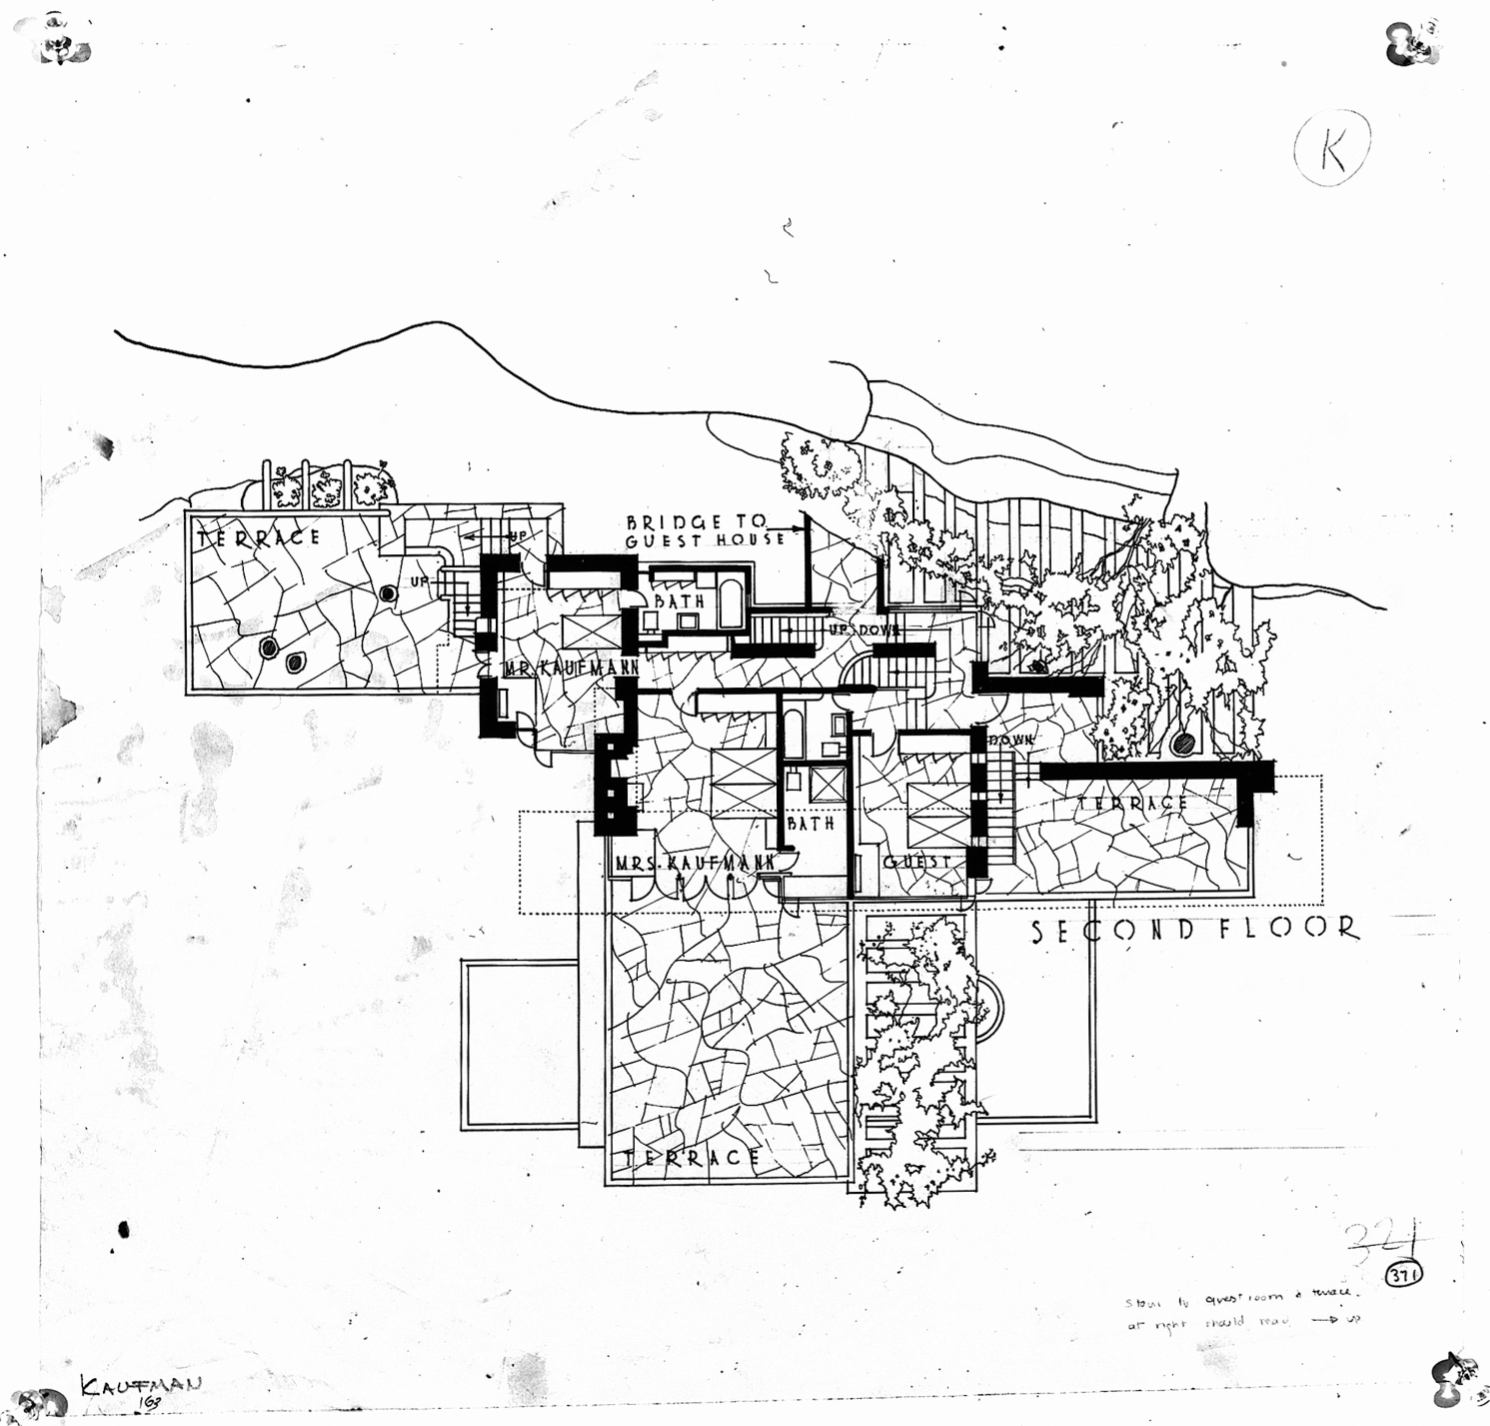
The upper-floor plans qualified the impression of continuous openness. Bedrooms, bathrooms, stairs and landings form more enclosed arrangements, while terraces give those rooms their own outward extensions. The third floor occupies a smaller enclosed footprint than the levels below. Read together, the plans suggest different degrees of withdrawal within the house: being among others, being nearby but occupied, or moving into a more separate room. That is relevant to the life I imagined. Affection and thought can share a home without requiring everyone to share the same activity or degree of exposure all the time.
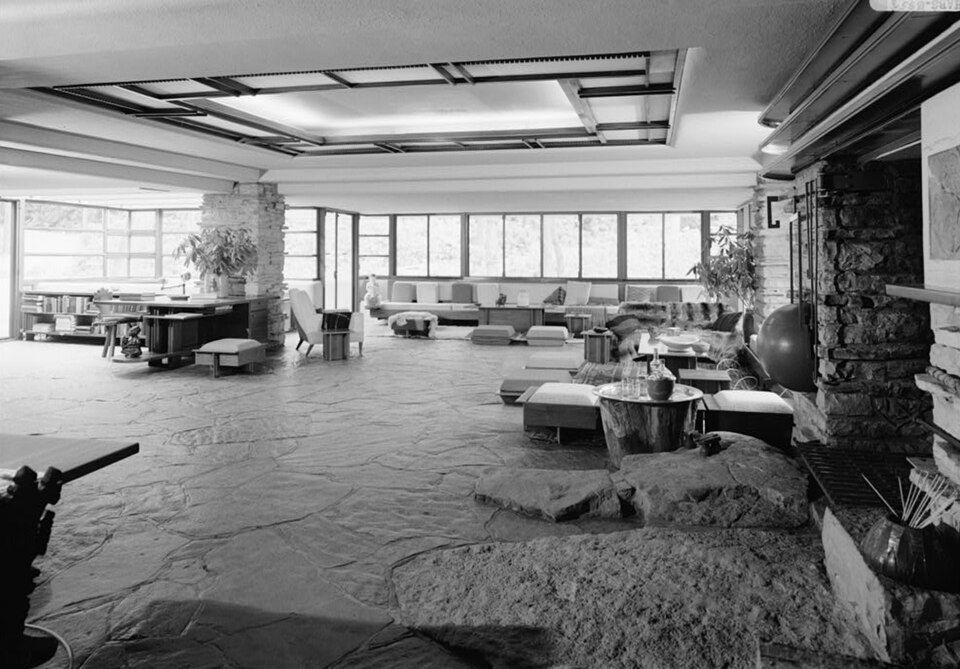

After the drawings, I brought interior photographs into the discussion. The plans had clarified connections, but they could not show the colour of the wood, the weight of the stone, the cushions or the way light falls across a floor. Low furniture leaves long views across the room. The ceiling’s broad horizontal surfaces make enclosure perceptible, while the central light screen gives the shared space a distinct figure overhead. Rough stone and irregular flagstones retain a visible relationship to the site; the finer lines of the furniture and glazing give that material weight a domestic scale. The photographs restored qualities that the drawings necessarily leave out.
I read this combination as protective without feeling completely sealed off. Someone else might find the same enclosure too low or too dark. This also revised my earlier hope that more complete spatial information would settle the interpretation. A plan can clarify where a person might sit and what connects to that position. A photograph can suggest an atmosphere, while its framing and exposure also shape that suggestion. Neither lets me claim to know how a whole day, a winter evening or years of habitation would feel.
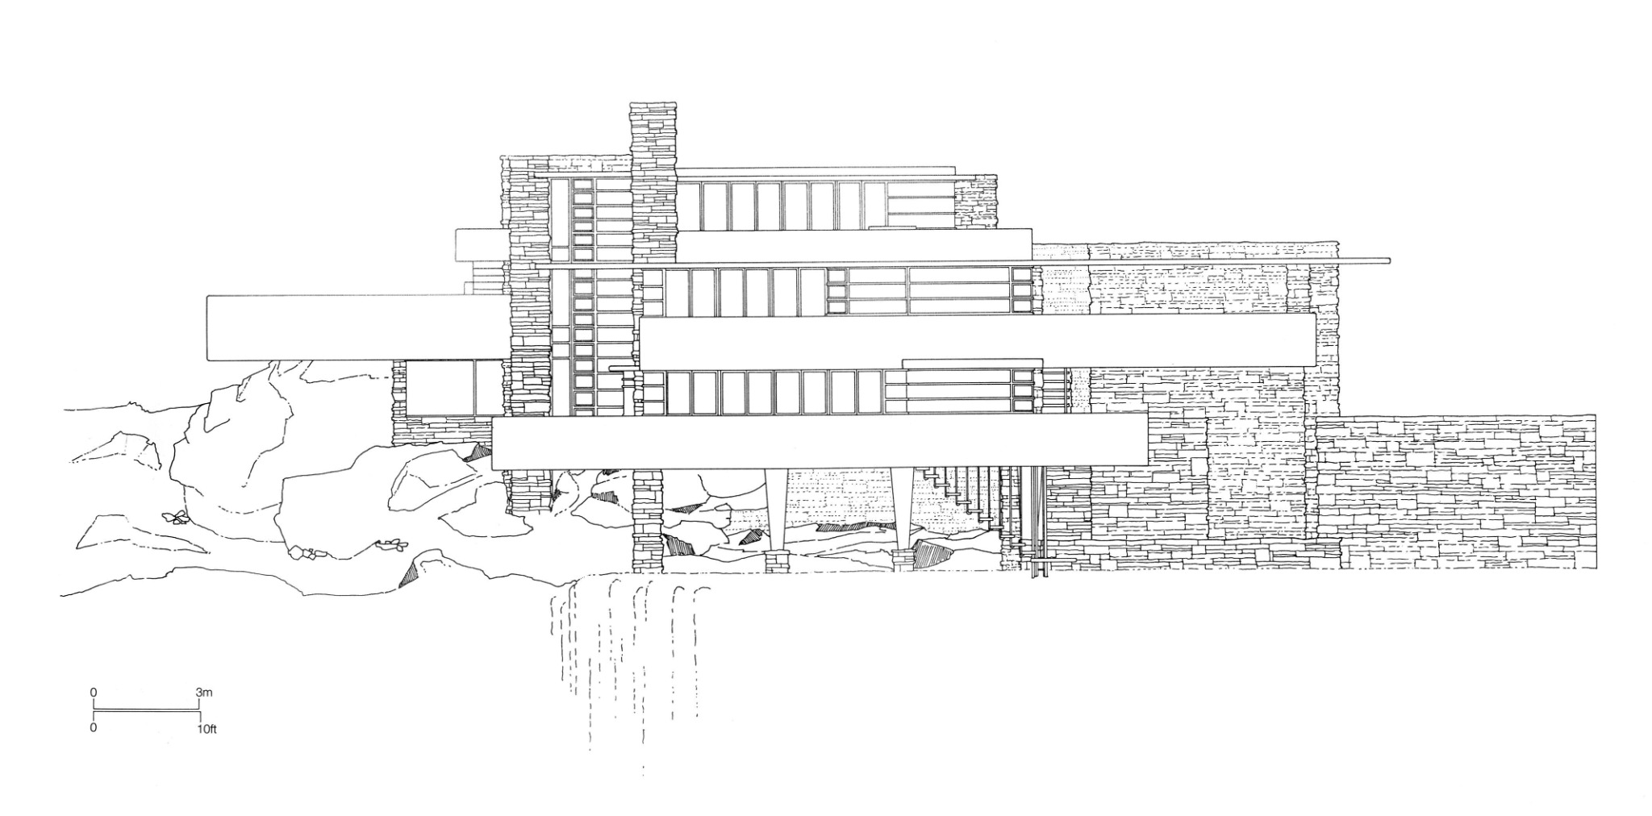
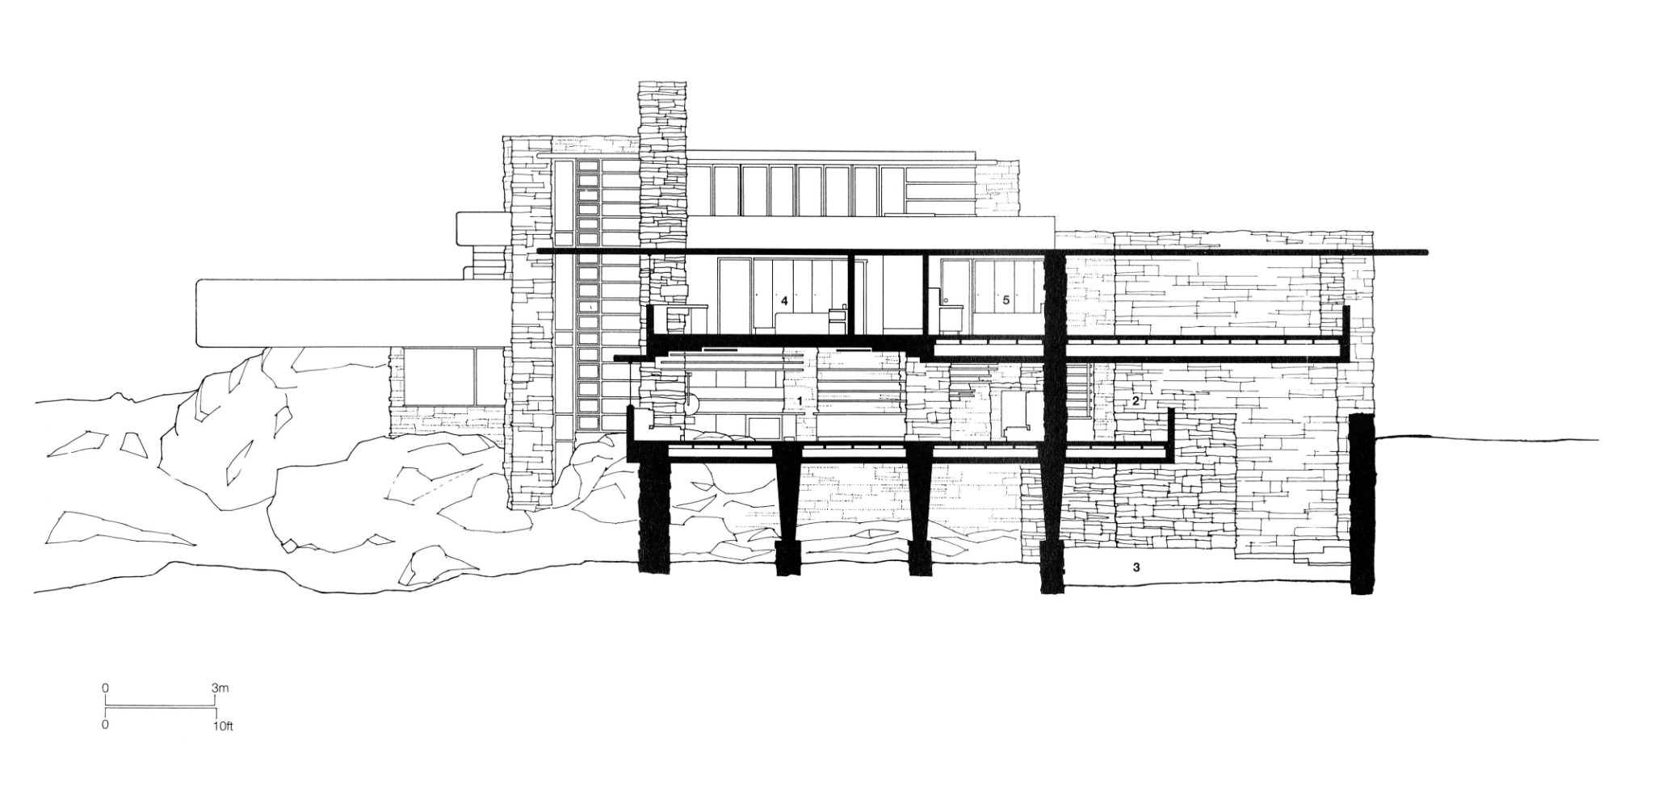
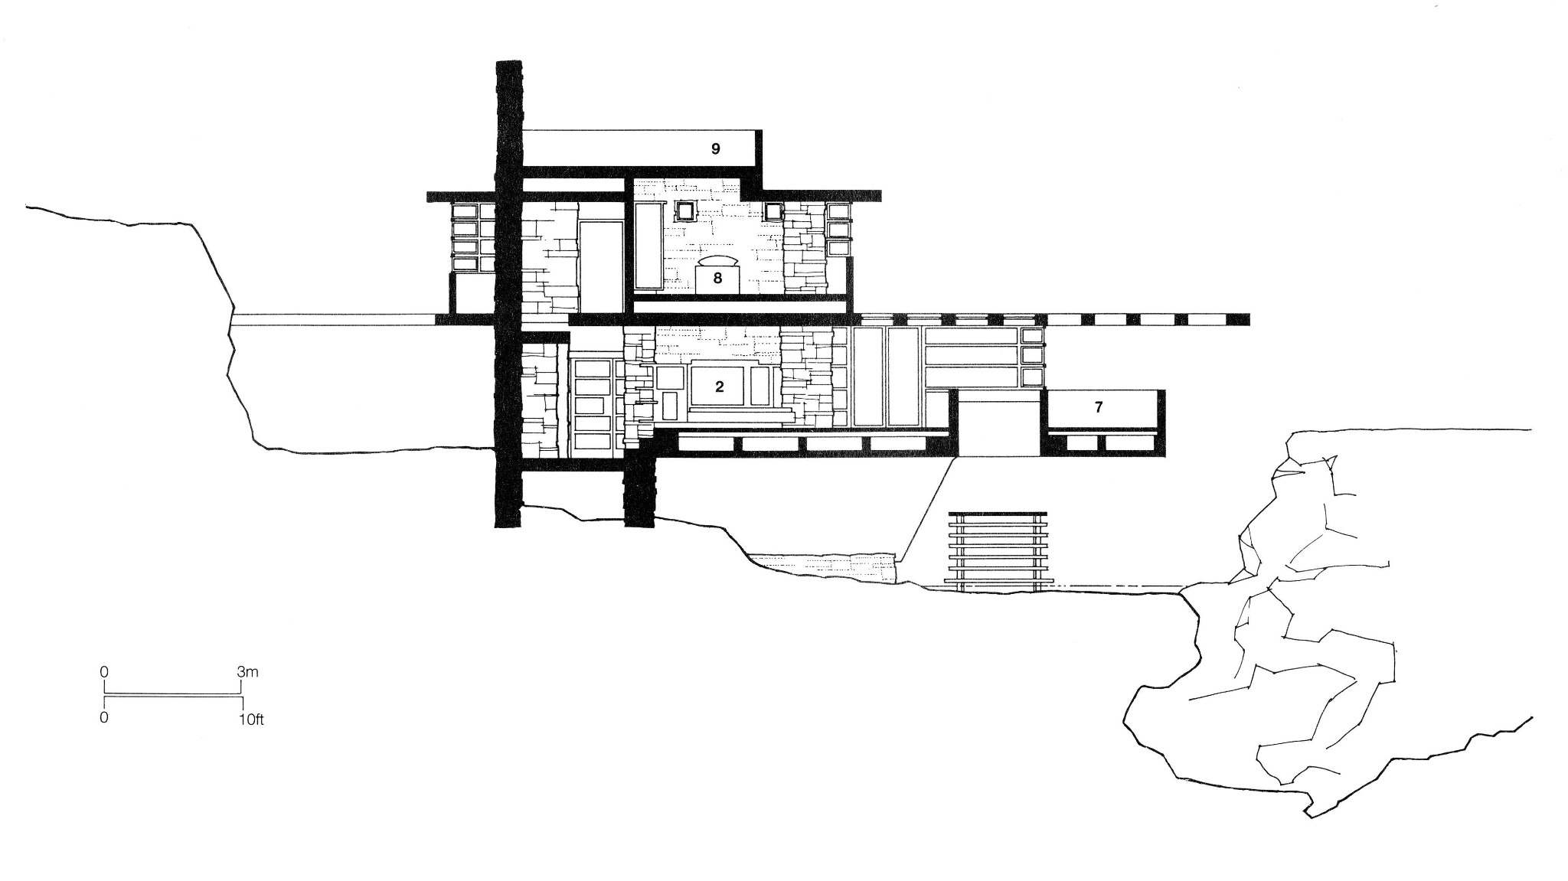
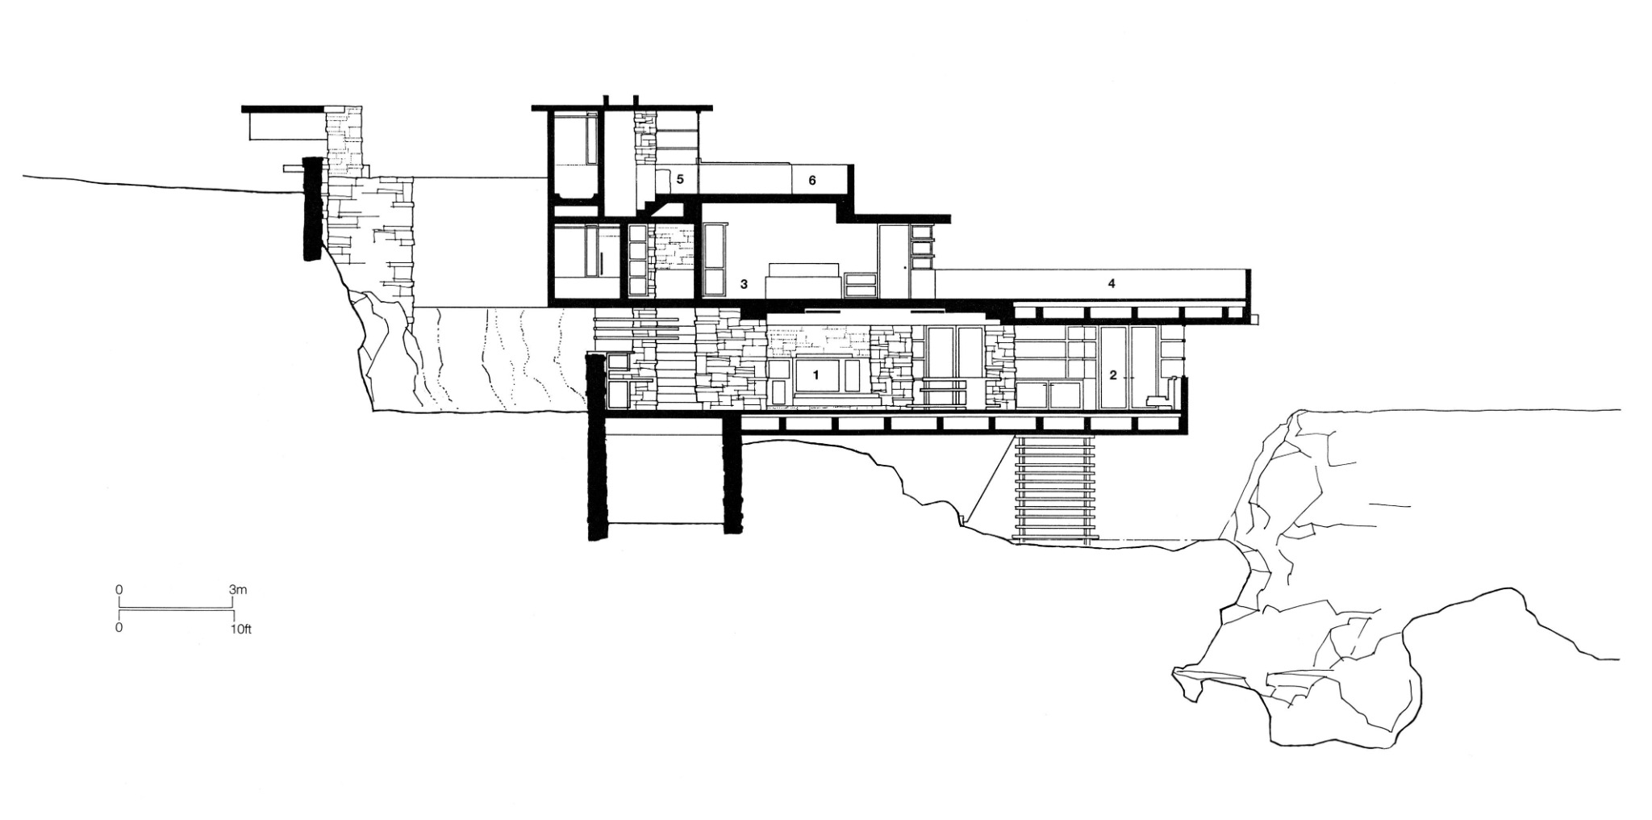
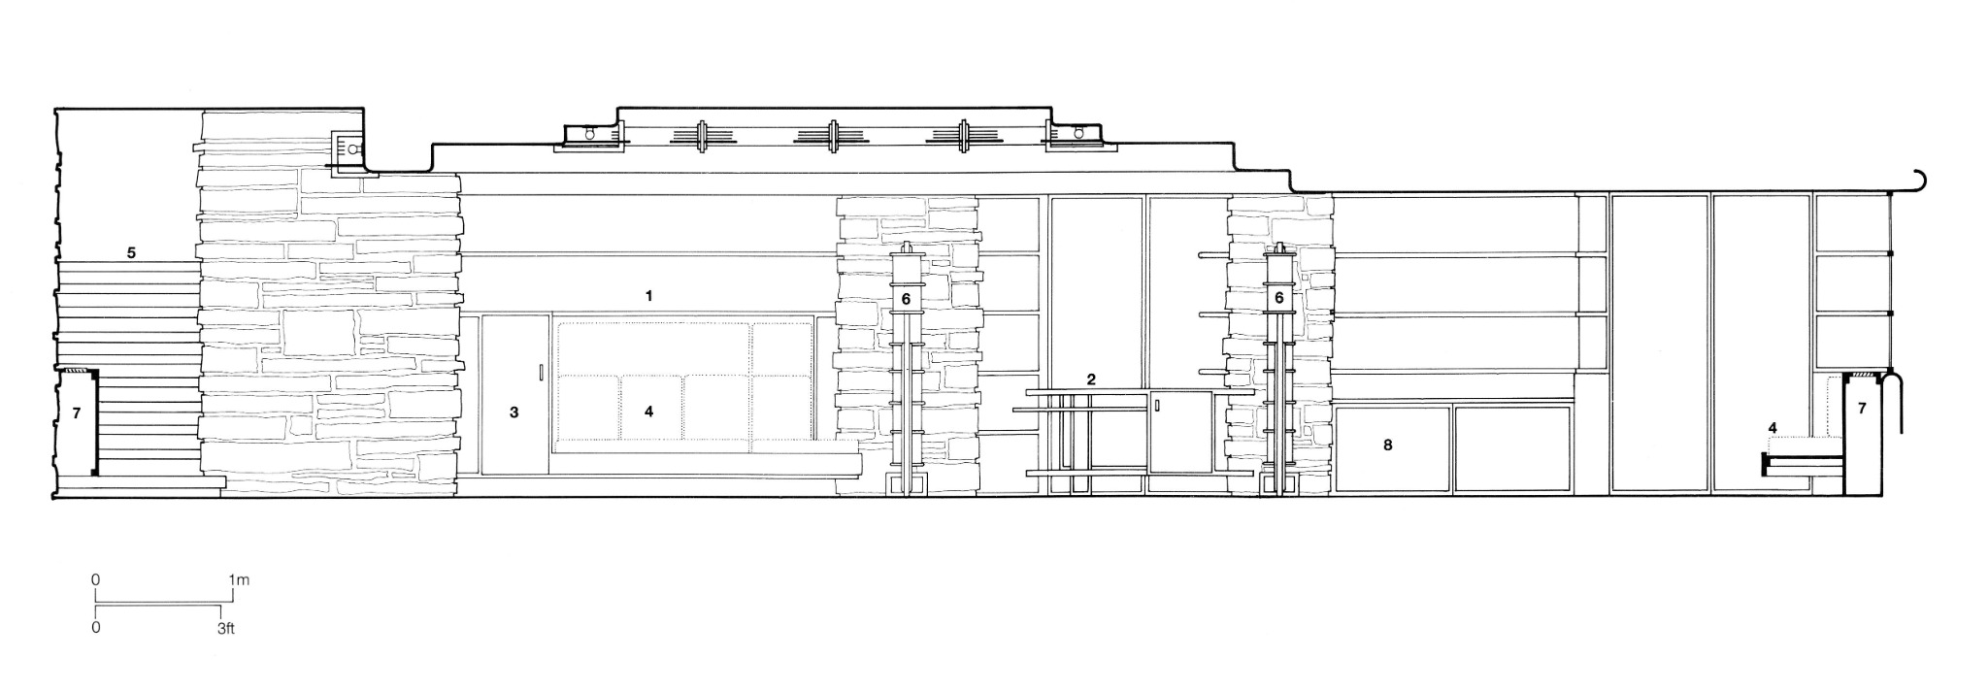
The sections reveal a relationship that is difficult to reconstruct from a floor plan alone. Living space occupies the edge between the hillside and the stream, with terraces extending beyond enclosed rooms. The suspended stair gives the connection to water a bodily route. The elevations, meanwhile, make the contrast between projecting horizontal planes and vertical stone masses especially clear. “Participation” became more precise when I could relate it to that descent, those openings and those extensions. The same drawings also show supports, thicknesses and boundaries. The impression of floating is an architectural achievement produced through material construction. See the south elevation alongside the sections in the drawing appendix.
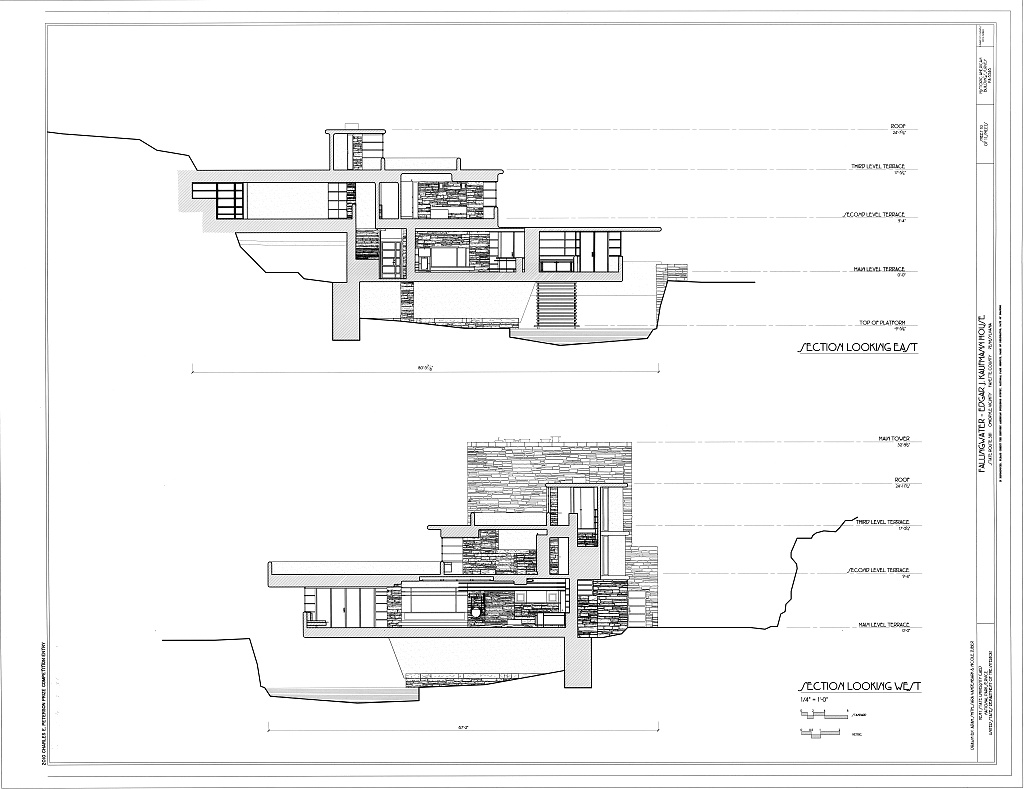
I was still dissatisfied with an account that might remain too impressionistic, so I asked whether a serious analysis needed approximate dimensions in metres. The request was reasonable, but numbers needed a task. They could help establish room size, passage width or the relationship between a seated person and a window. A precise-looking value estimated from a resized image could also introduce false confidence. For this essay, I have retained the drawings’ scale bars and treated the spatial relationships as the principal evidence; I have not converted uncertain image measurements into authoritative dimensions.
Vaughan and Ostwald’s fractal analysis subsequently sharpened that methodological point. Their study tests visual similarities between representations of the house and its surroundings; it cannot settle the whole experience of belonging to a landscape (Vaughan and Ostwald, 2022). I had been asking whether more data would make the analysis more serious. The stronger requirement was to identify what each kind of evidence could establish. Plans, photographs and measurements could constrain an explanation without exhausting the experience that had prompted it.
When the explanation turned back toward me
Even after the spatial analysis, I asked whether we had explained what made Fallingwater unique. Was it the style, the atmosphere, its historical status, or something in my own taste? The persistence of the childhood memory made that question difficult to reduce to a catalogue of architectural qualities. I could now describe more of the building, but the description did not fully explain why this particular house had stayed with me. I asked whether the books and articles, considered alongside what I had been saying, might reveal something further.
The AI then proposed that Fallingwater might have helped form my image of a good life. I agreed, adding that the image might be more imagined than the reality itself. That was a different kind of recognition from agreeing that the house was beautiful. It raised the possibility that the building had helped educate the desire through which I now recognised it. I cannot reconstruct precisely what my younger self understood, and the suggestion is not a diagnosis of my memory. It gives me a plausible way to understand why the house has come to contain study, affection, friendship and a future I would like to inhabit.
I also accepted the AI’s formulation that intellectual life and affectionate life could share the same home. Then I introduced an objection. I knew the imagined scene omitted things that might make actual habitation difficult: water that could become noise, dampness, maintenance, isolation, or a windy night in the woods. I was not reporting a stay at Fallingwater. I was questioning the completeness of my own image. The possibility of such difficulties did not make the image worthless, but it prevented me from treating the house as a guarantee of the life I wanted.
The inhabitants and the work behind the atmosphere
The readings also disturbed an easy picture of a perfectly complete work delivered by a solitary genius. Donald Hoffmann describes how Edgar J. Kaufmann advocated leaving the hearth boulder projecting through the floor, although the working drawings showed it trimmed flush. Wright approved the decision (Hoffmann, 1993, p. 59). One of the details most readily associated with the house’s architectural philosophy emerged through the client’s participation. That did not diminish Wright’s achievement; it made the building’s authorship more interesting.
Catherine Zipf records further decisions by the Kaufmanns about rugs, chairs, lamps and the art they brought into the house. Practical considerations included dogs, mud and the uneven stone floor (Zipf, 2021, chapter 4). The atmosphere I admired in the photographs therefore included the inhabitants’ preferences and adaptations. A room could be architecturally disciplined while accommodating things its architect had not selected. The evidence encouraged me to imagine inhabitation as an ongoing negotiation.
Robert Weisberg’s reconstruction of the design process added a related correction. He argues that Fallingwater developed through earlier experience, precedents and revisions, challenging the familiar account of the house springing fully formed from a brief act of inspiration (Weisberg, 2011). His reconstruction cannot give direct access to Wright’s mind. It does, however, make ordinary processes of work and development relevant to an extraordinary result. As I moved through these accounts, more people and more time entered the image.
The historical accounts gave some of those concerns documentary weight. Hoffmann recounts disputes about dampness and warped woodwork, alongside Liliane Kaufmann’s pleasure in the house and its suitability for gatherings (Hoffmann, 1993, p. 87). Reading these together mattered more than collecting defects as a rebuttal to admiration. Difficulty and attachment could occupy the same history. My imagined life had selected real architectural possibilities while leaving out much of the work, adjustment and inconvenience through which inhabitants lived with them.
The structural record makes the dependence on continuing work especially clear. Robert Silman’s account explains the investigations behind a plan to strengthen the cantilevers; the Conservancy’s preservation history documents the subsequent intervention (Silman, 2000) (Fallingwater, n.d.-b). The appearance of effortless suspension depends on engineering and care. Recognising that dependence changes what I admire. The house’s endurance belongs partly to people who diagnose problems, repair materials and keep the building available to later generations.
The freedom to retreat
My next question shifted from the experience of a room to the social possibility of living in it. Was Fallingwater a traditional luxury villa, even if its architectural form was unusual? I pictured people finishing their work and bringing family or friends to a place where another rhythm of life became possible. That image made the question of access harder to avoid. The capacity to retreat is itself something a household must possess. The house’s openness to nature did not mean that the way of life it supported was equally open to everyone.
The history of the villa helped distinguish architectural language from social function. Wealthy people have long used country residences for hospitality, cultivated leisure and relief from urban demands. Taylor and Bezemer Sellers trace this relationship between retreat, landscape and elite life (Taylor and Bezemer Sellers, 2004). Fallingwater could be formally distinctive while participating in that longer history. The comparison does not establish a direct line of influence from a particular ancient villa to Wright. It helps explain why a modern building could sustain a familiar distribution of leisure and service.
For the Kaufmanns, Fallingwater was a country retreat supported by wealth associated with their Pittsburgh department-store business. Zipf’s account places the commission within the economic circumstances of the Depression (Zipf, 2021). The capacity to leave work, bring guests into a private landscape and spend time there was part of the building’s programme. The freedom I had imagined was historically organised and unevenly available.
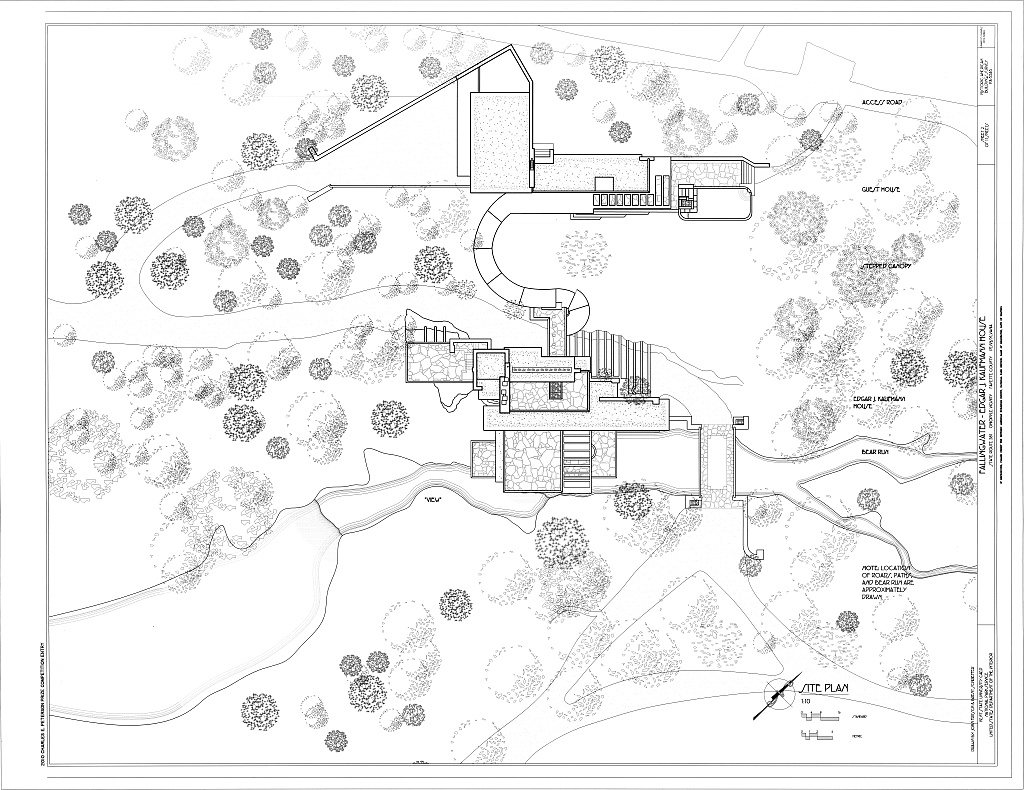
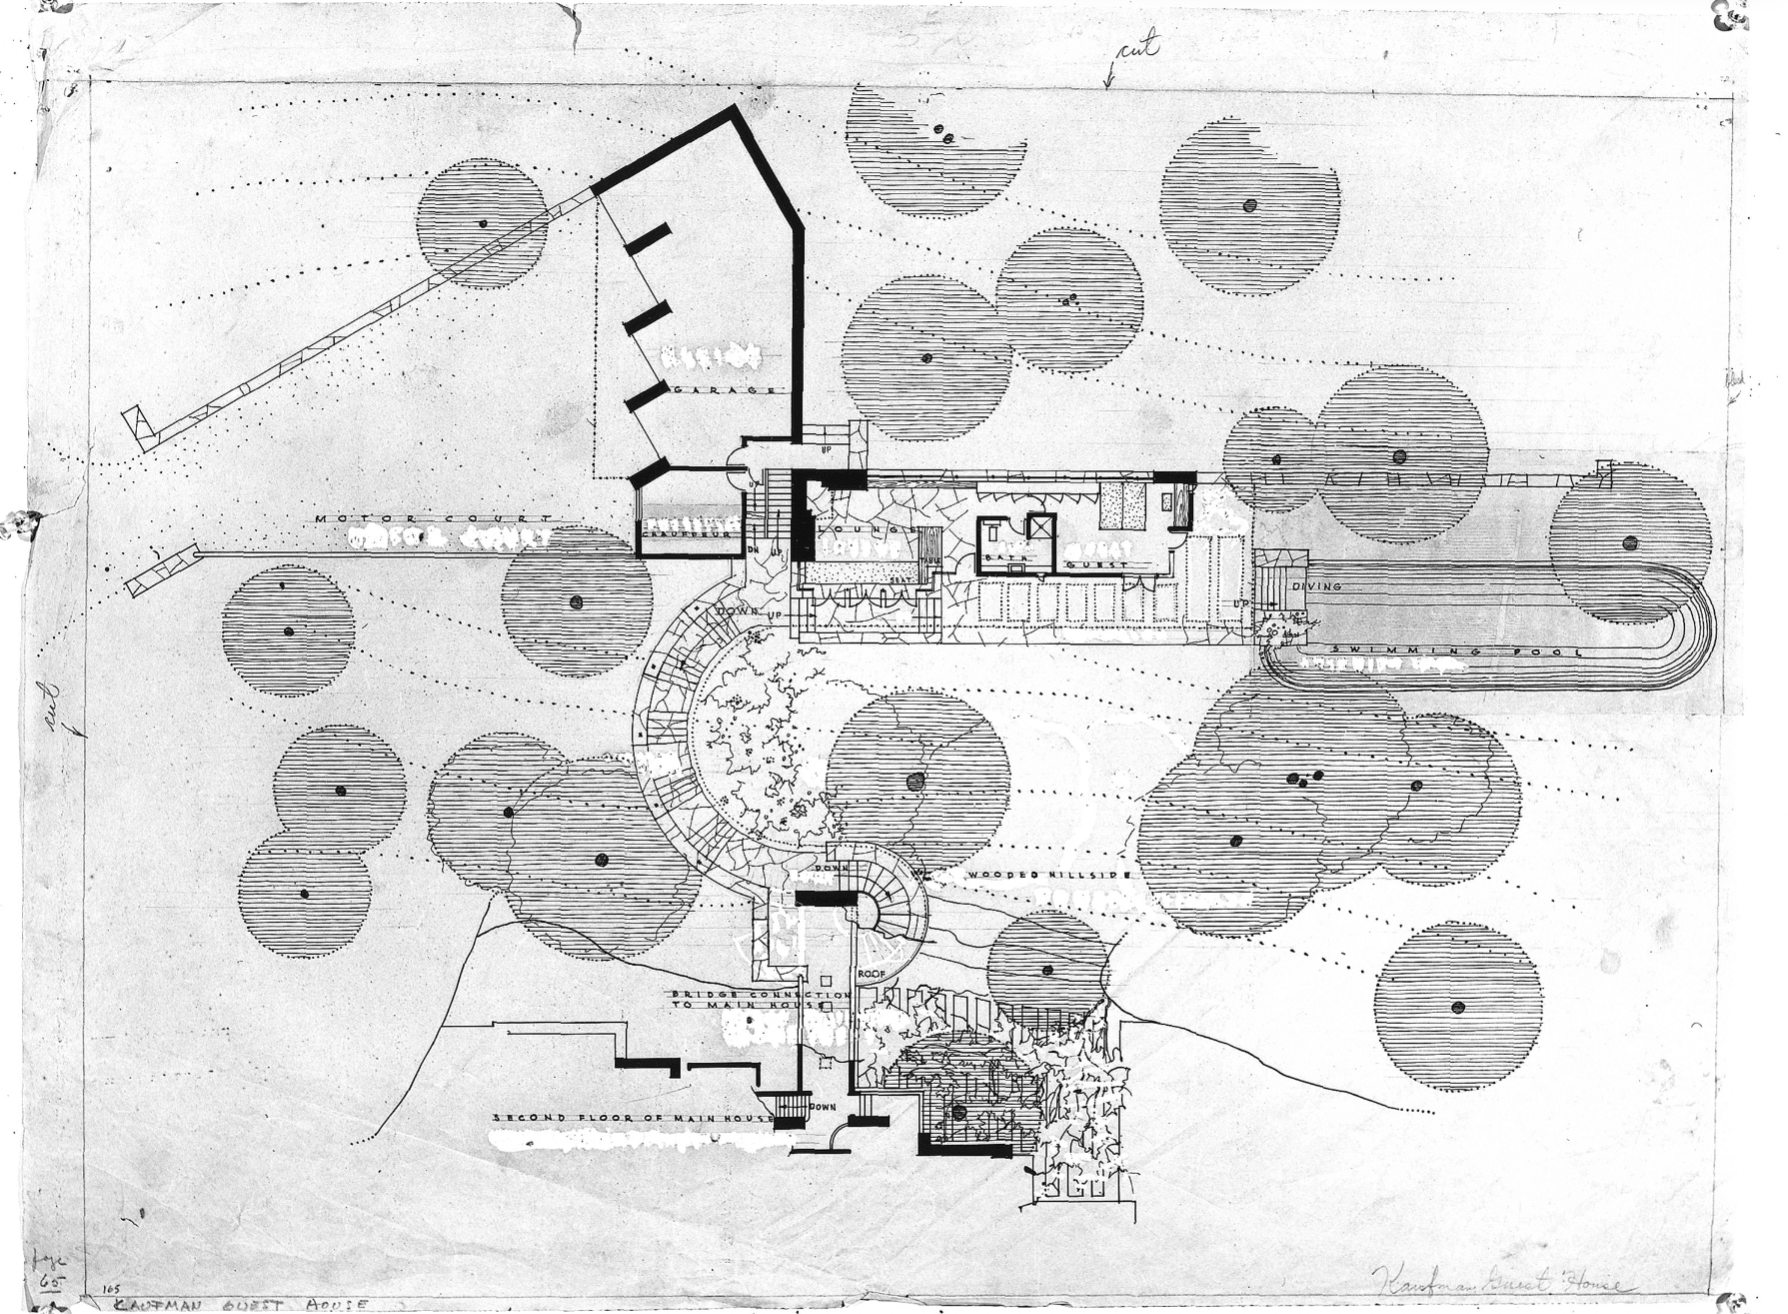
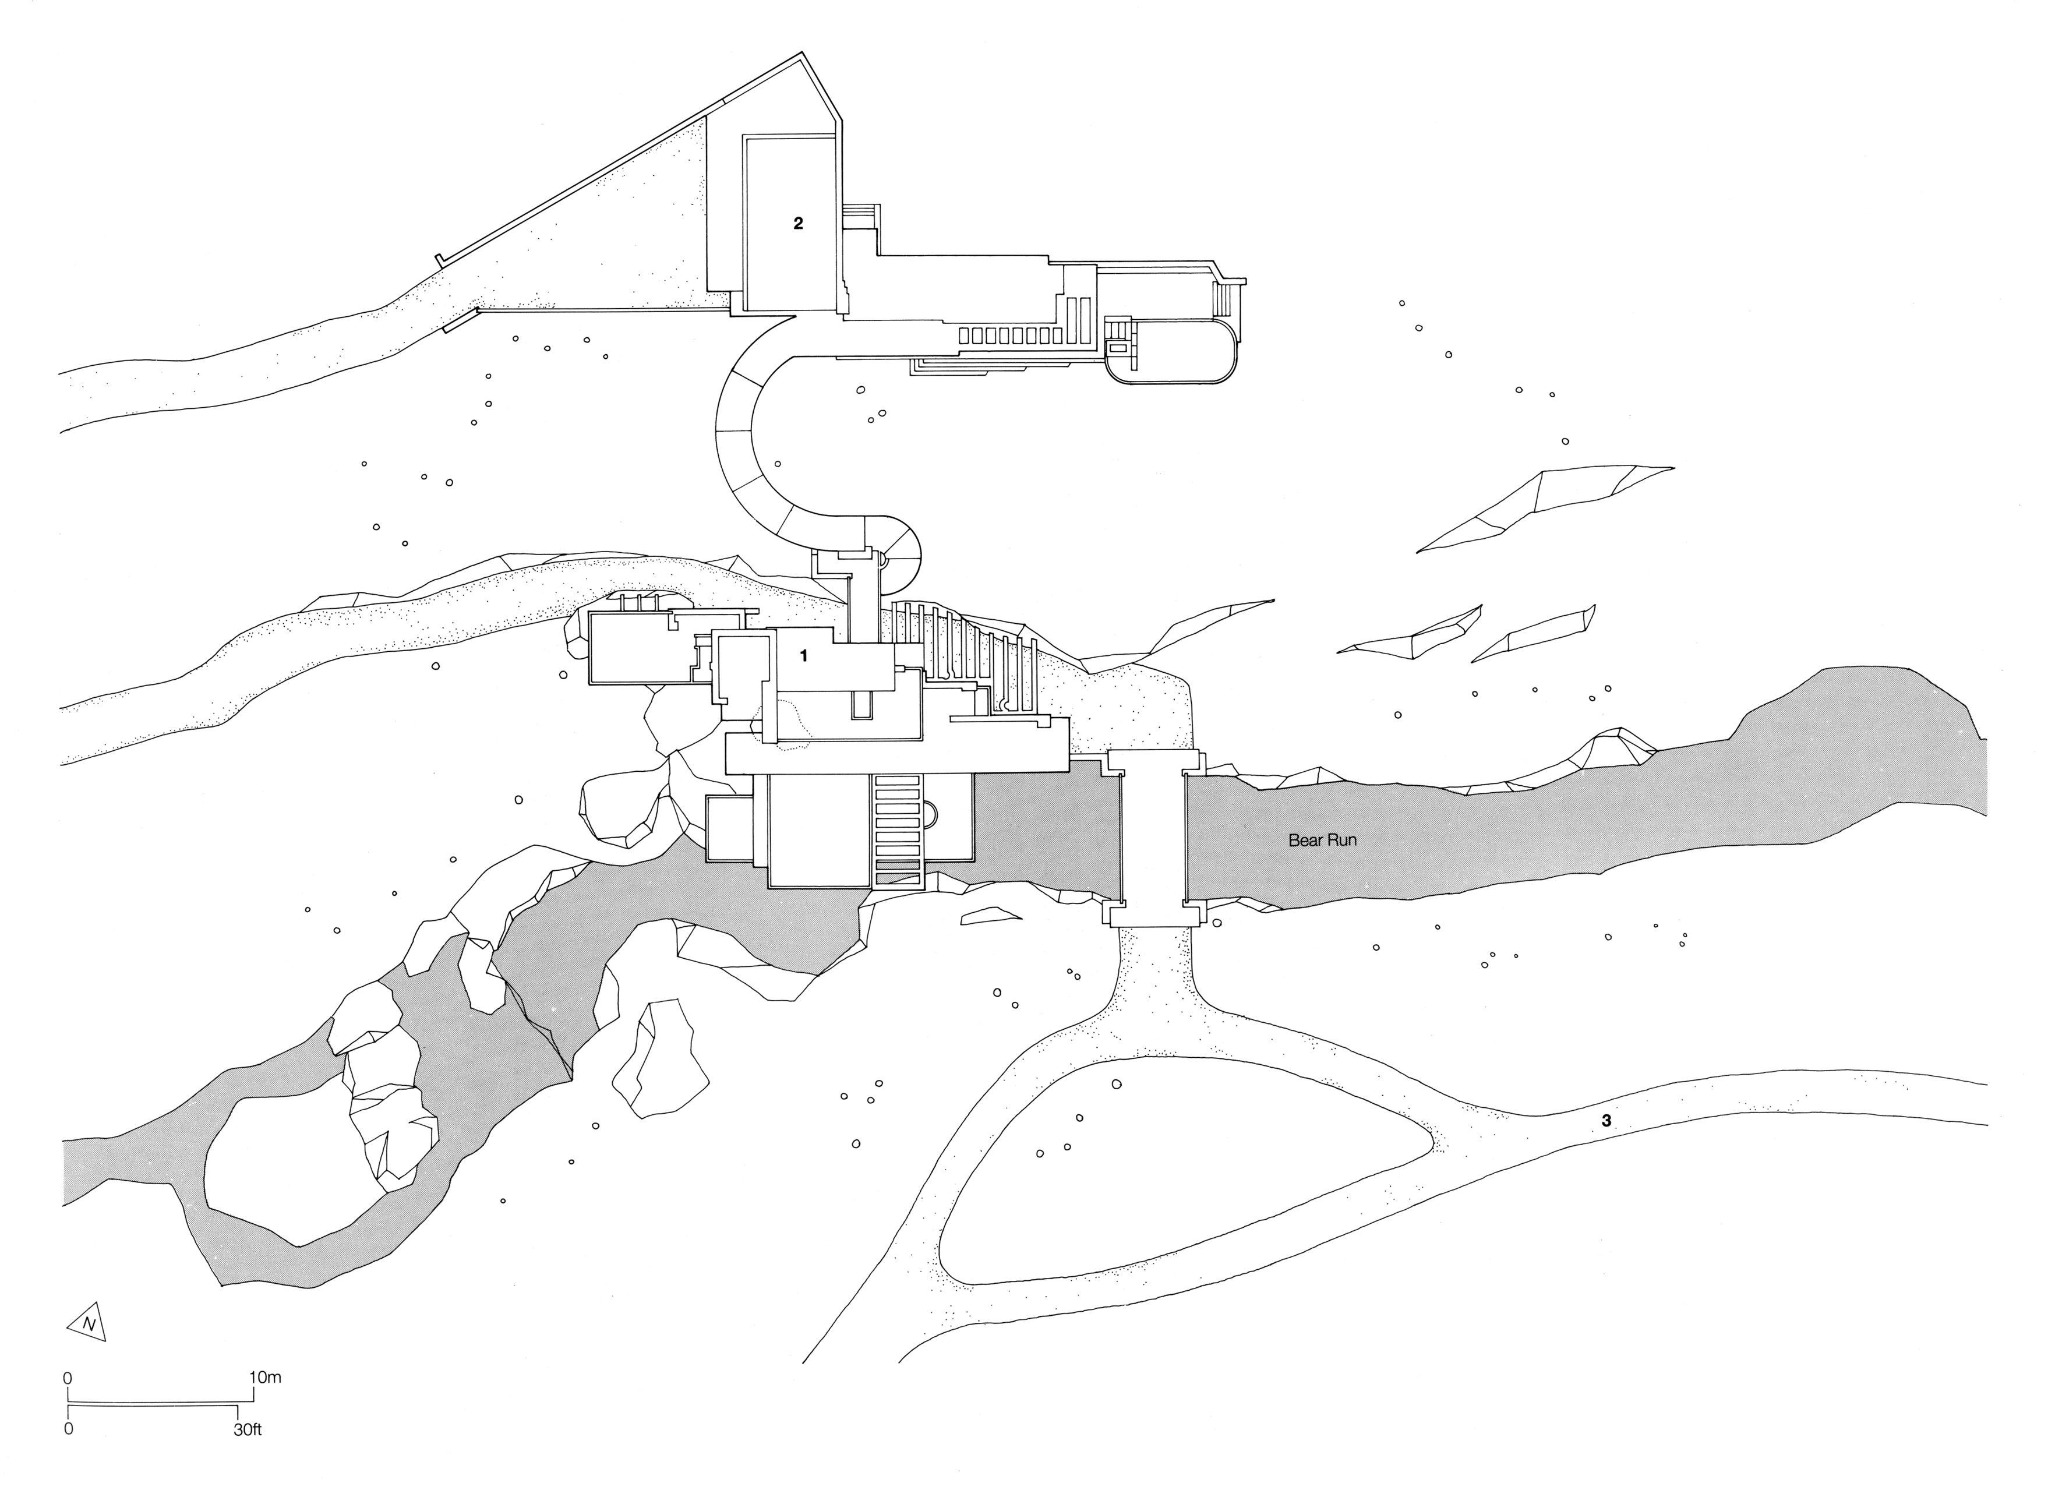
Once I asked whether this was privilege, the same site plan acquired another relevance. The uphill buildings and connecting route had first helped me understand the composition; now I also wanted to know how the household operated. Zipf reproduces the requirements for the later guest and service accommodation, including staff bedrooms and working facilities. A Conservancy account based on Donna Miner’s recollections describes her father Ralph’s responsibilities as caretaker, the workers assisting him, and other members of the family’s involvement in the property (Zipf, 2021, chapter 4) (Western Pennsylvania Conservancy, 2009). The drawing did not change, but the question I brought to it did.
These records give the household’s operation human names. They do not, on their own, establish that every employment relationship was exploitative or that everyone experienced the property in the same way. I do not want to invent the workers’ interior lives to sharpen an argument. Still, the distinction between spending a weekend at leisure and working to make that weekend possible is real. My imagined scene had placed me comfortably on one side of that distinction. Asking about privilege required me to notice the other side and the unequal power to choose between them.
Did inequality make the beauty possible
At this point, the AI offered a formulation that I found difficult to leave alone: “this is an extraordinary architectural achievement; the life it enabled was supported by substantial inequality.” I repeated it and asked whether, without that inequality, the house might never have existed. That was the moment when a judgment about privilege became a question about causation. If the achievement depended on an unequal world, what did that mean for my admiration? I had asked for an explanation of a house I loved and found myself considering whether I might value a result while opposing conditions involved in its production.
Following that implication requires slowing down. The particular commission depended on this family, its resources, Wright’s work and this site. Change those circumstances substantially, and this particular house might never have been built. But the phrase “without inequality” can conceal several different questions: whether this commission would have happened, whether exceptional architecture could exist under different arrangements, and whether the actual arrangements were justified. The first historical dependence does not establish the second universal necessity, and neither supplies the third moral judgment. This distinction is the response my question needs; it is not something I had already settled when I first raised it.
I cannot honestly promise that a more equal world would have produced Fallingwater unchanged. It might have produced different buildings, different shared institutions, or goods that I cannot now picture. Conversely, the existence of this masterpiece cannot demonstrate that the social arrangements around it were the best available ones. The surviving house is unusually visible. Lives whose possibilities were restricted, and projects that never acquired patrons, are much harder to place beside it. Their absence from the photograph cannot settle their importance.
This leaves a genuine difficulty. I can value a result while questioning some of the conditions surrounding its production, but the two judgments do not automatically reconcile themselves. Admiration can become selective when it treats the finished object as sufficient compensation for everything outside the frame. Condemnation can become selective too, if it allows a social classification to replace attention to what the building actually achieves. I want to retain the capacity to describe both the achievement and the unequal circumstances without pretending that either description completes the other.
Fallingwater’s later history changes the question again. Edgar Kaufmann Jr. entrusted it to the Western Pennsylvania Conservancy in 1963, and it opened to the public in 1964 (Fallingwater, n.d.-c). A private retreat became a place others could encounter and study. Public access is different from the freedom to live there, and it does not retrospectively resolve the inequalities surrounding its creation. It nevertheless shows that a building’s social meaning can change after its commission.
What beauty costs and what it requires
My next question was broader: does every beauty require a consequence? It arose from the previous difficulty rather than from a general theory I had brought to the house. If this beautiful work had conditions and costs, perhaps beauty itself always carried a burden. But that thought risks sliding between different meanings of “cost.” Making a building requires materials, labour and decisions about land. Devoting resources to one purpose limits their availability for another. Exploitation raises a further question about how people are treated and who bears burdens. A cost does not become an injustice simply because it exists, and a beautiful result does not make an injustice acceptable.
I can see reasons to resist the stronger claim that beauty necessarily needs a victim. Light falling across a room, a piece of music shared among friends, or the care given to a modest garden can matter deeply without requiring someone’s deprivation. Human effort can be demanding, fairly supported and willingly offered. These examples do not erase difficult questions about the production of large buildings. They show why the movement from “this work had unequal conditions” to “all beauty requires injustice” would need an argument that the history of Fallingwater alone cannot supply.
For architecture, the questions become more concrete when I ask whose labour is recognised, how decisions are made, who enjoys the place, and whether its burdens are avoidable. These questions will not all receive the same answer. They also extend to the future. Preserving a masterpiece, making it accessible and applying some of its spatial intelligence elsewhere are distinct ways of responding to its value. An intimate reading place, a sheltered view or a hospitable room need not reproduce the whole economic arrangement of a private country estate.
Returning to the room I imagined
I understand my attachment to Fallingwater better now, although I cannot reduce it to a single cause. Its architectural relationships give the image substance. Its publication and photographic history helped make it culturally available; Toker’s account is particularly useful on the construction of its public reputation (Toker, 2003). My memory and aspirations contribute something further. Historical status alone would not explain why I keep imagining myself inside this house, thinking with someone I love nearby.
Looking back over the dialogue, I can distinguish several kinds of contribution. The remembered attachment and the imagined scenes came from me. The AI offered language such as “shelter and participation” and suggested that the house might have helped form my image of a good life. I recognised those formulations, then asked for drawings, greater precision and a closer account of the interiors. Later, I introduced the possibilities that complicated the imagined life and pressed the discussion from luxury to privilege, from privilege to historical dependence, and from that dependence to the costs of beauty. Each step changed what the next answer had to address.
The resulting account is still an interpretation under review. I should not attribute to my earlier self distinctions that became clear only while reconstructing the exchange. Nor should I mistake a fluent AI explanation for evidence that a difficult question has been resolved. The drawings and historical accounts can support or constrain claims about the house. My recognition can establish that a formulation speaks to my experience. The larger judgments about justice, alternative histories and what a good life requires remain mine to examine.
I still want the life that first drew me to Fallingwater: room for serious thought without sacrificing affection, and beauty that can be shared with friends. I also recognise how easily an image of private fulfilment can leave its supporting work out of sight. The desire remains, but I now have a question to place beside it. How could more people have the time, security and surroundings in which such a life becomes possible?
Drawings to read alongside the argument
The additional views below make the comparisons available at the scale of the whole collection. Plans show adjacency and possible routes; elevations show the external composition; sections cut through the building to reveal levels, enclosure and support. Their repetitions are useful when the question changes. The main-floor redrawing can be compared with the measured plan in the essay, while the elevations can be checked against the sections instead of being read as a complete account of how the building stands. The duplicated HABS sections sheet is reproduced once.
Drawing sources. The HABS sheets are credited individually to the Library of Congress collection, HABS PA-5346. The historic plan reproductions and the numbered redrawings were supplied for this inquiry without complete publication or draughtsperson metadata. They are identified by what they show; no unverified authorship, date or reuse licence is assigned to them. Their presence here should not be read as evidence that all the drawings represent the same design stage. Figure numbers in this essay are separate from the room numbers printed within some drawings.
References
Fallingwater. n.d.-a. Architectural Drawings by Frank Lloyd Wright. Western Pennsylvania Conservancy. Consulted 26 October 2026.
Fallingwater. n.d.-b. Preservation History. Western Pennsylvania Conservancy. Consulted 26 October 2026.
Fallingwater. n.d.-c. Timeline. Western Pennsylvania Conservancy. Consulted 26 October 2026.
Hoffmann, Donald. 1993. Frank Lloyd Wright’s Fallingwater: The House and Its History. Second revised edition. Dover Publications.
Peponis, John, and Tahar Bellal. 2010. “Fallingwater: The Interplay between Space and Shape.” Environment and Planning B: Planning and Design 37: 982–1001. https://doi.org/10.1068/b36052.
Silman, Robert. 2000. “The Plan to Save Fallingwater.” Scientific American 283 (3): 88–95.
Taylor, Geoffrey, and Vanessa Bezemer Sellers. 2004. The Idea and Invention of the Villa. Heilbrunn Timeline of Art History. The Metropolitan Museum of Art.
Toker, Franklin. 2003. Fallingwater Rising: Frank Lloyd Wright, E. J. Kaufmann, and America’s Most Extraordinary House. Alfred A. Knopf.
Vaughan, Josephine, and Michael J. Ostwald. 2022. “Measuring the Geometry of Nature and Architecture: Comparing the Visual Properties of Frank Lloyd Wright’s Fallingwater and Its Natural Setting.” Open House International 47 (1): 51–67. https://doi.org/10.1108/OHI-01-2021-0011.
Weisberg, Robert W. 2011. “Frank Lloyd Wright’s Fallingwater: A Case Study in Inside-the-Box Creativity.” Creativity Research Journal 23 (4): 296–312. https://doi.org/10.1080/10400419.2011.621814.
Western Pennsylvania Conservancy. 2009. Fallingwater—A Family Affair for the Miners, Too. eConserve 52 (1), spring.
Zipf, Catherine W. 2021. Frank Lloyd Wright’s Fallingwater: American Architecture in the Depression Era. Routledge.